An empty room.
Every CEK kitchen starts with your room and how you live in it.
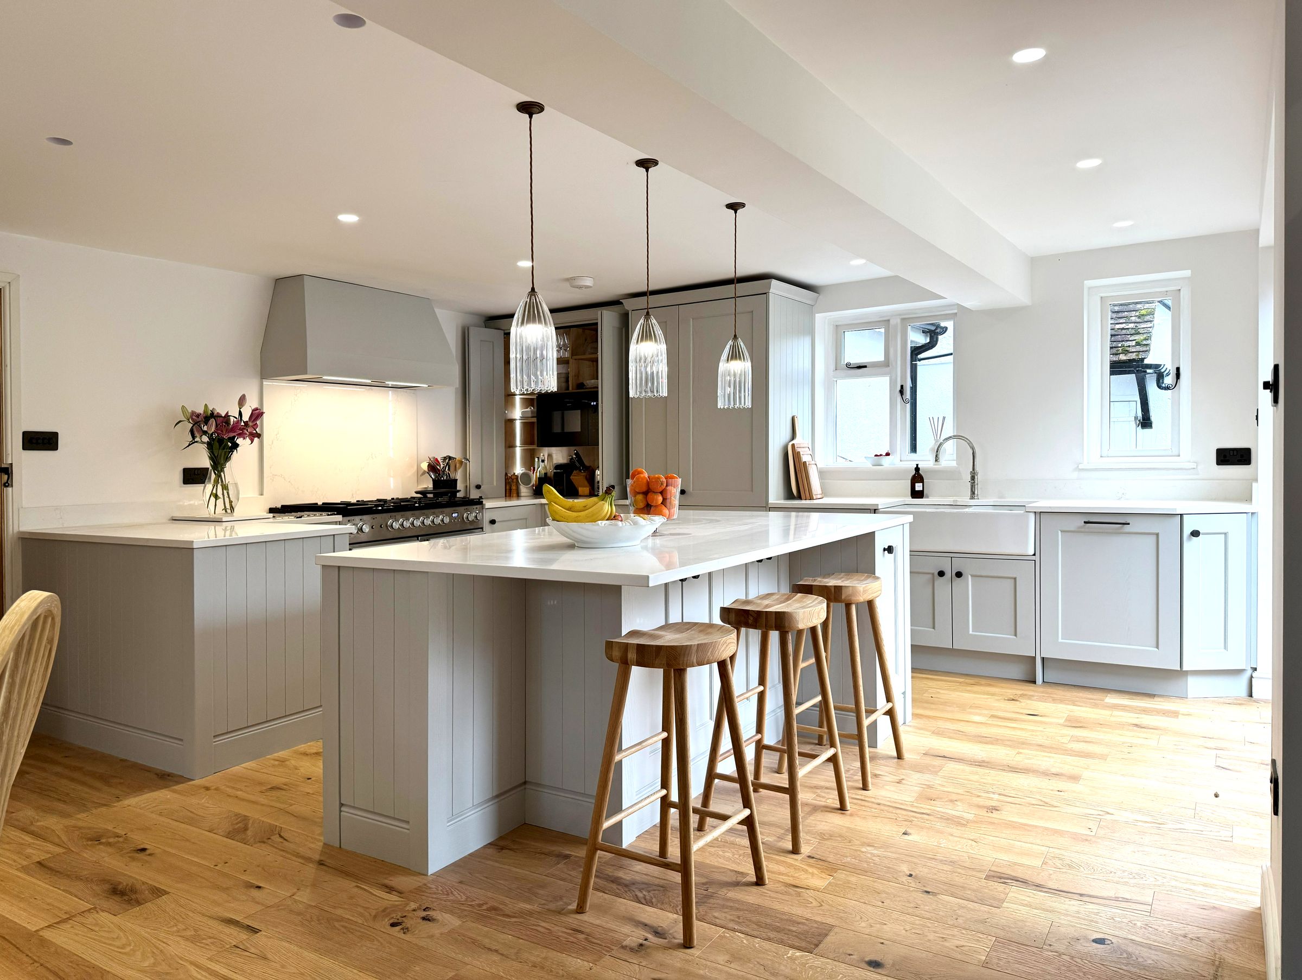
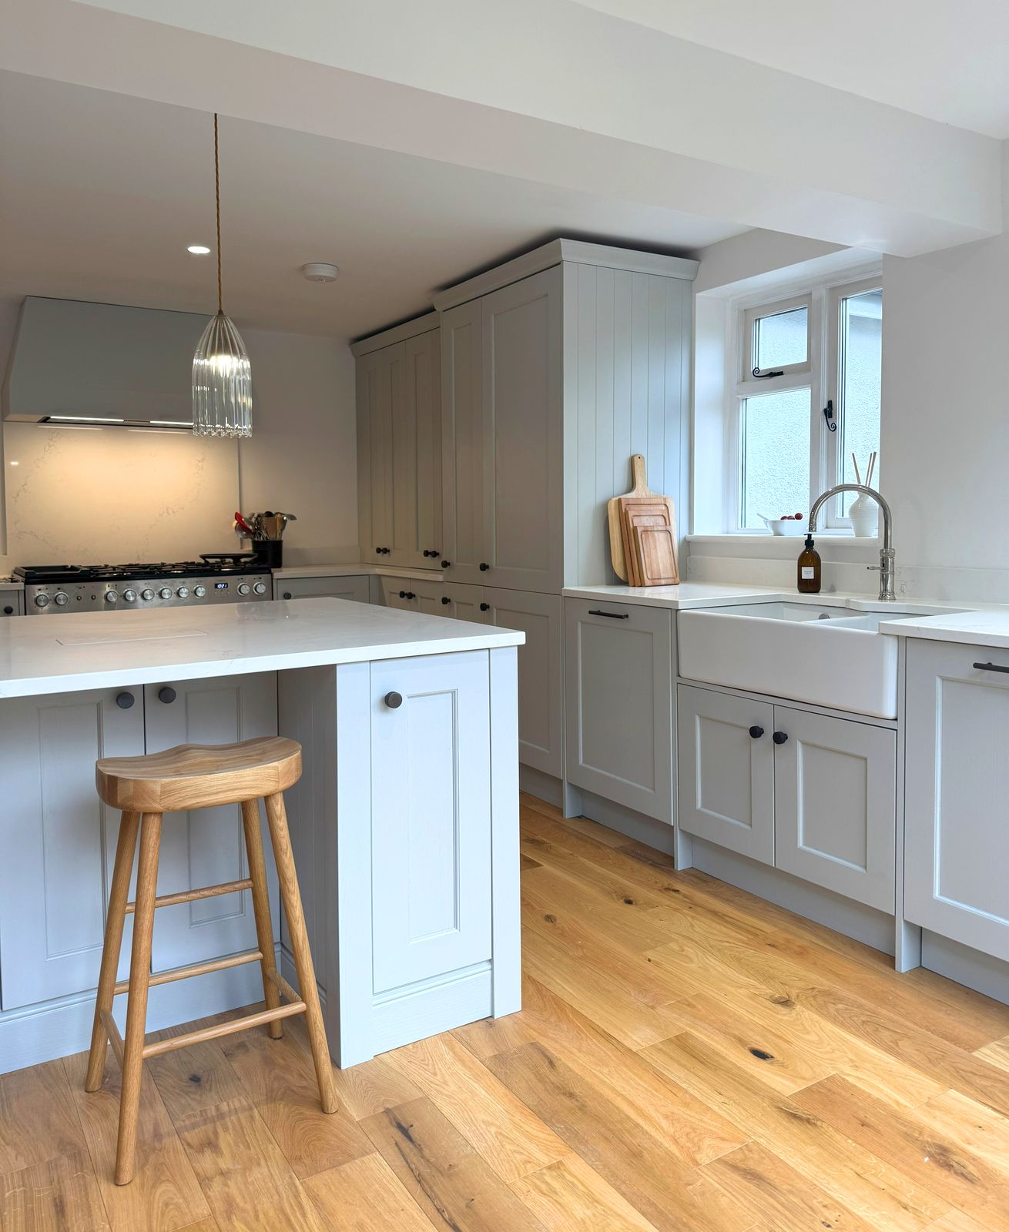
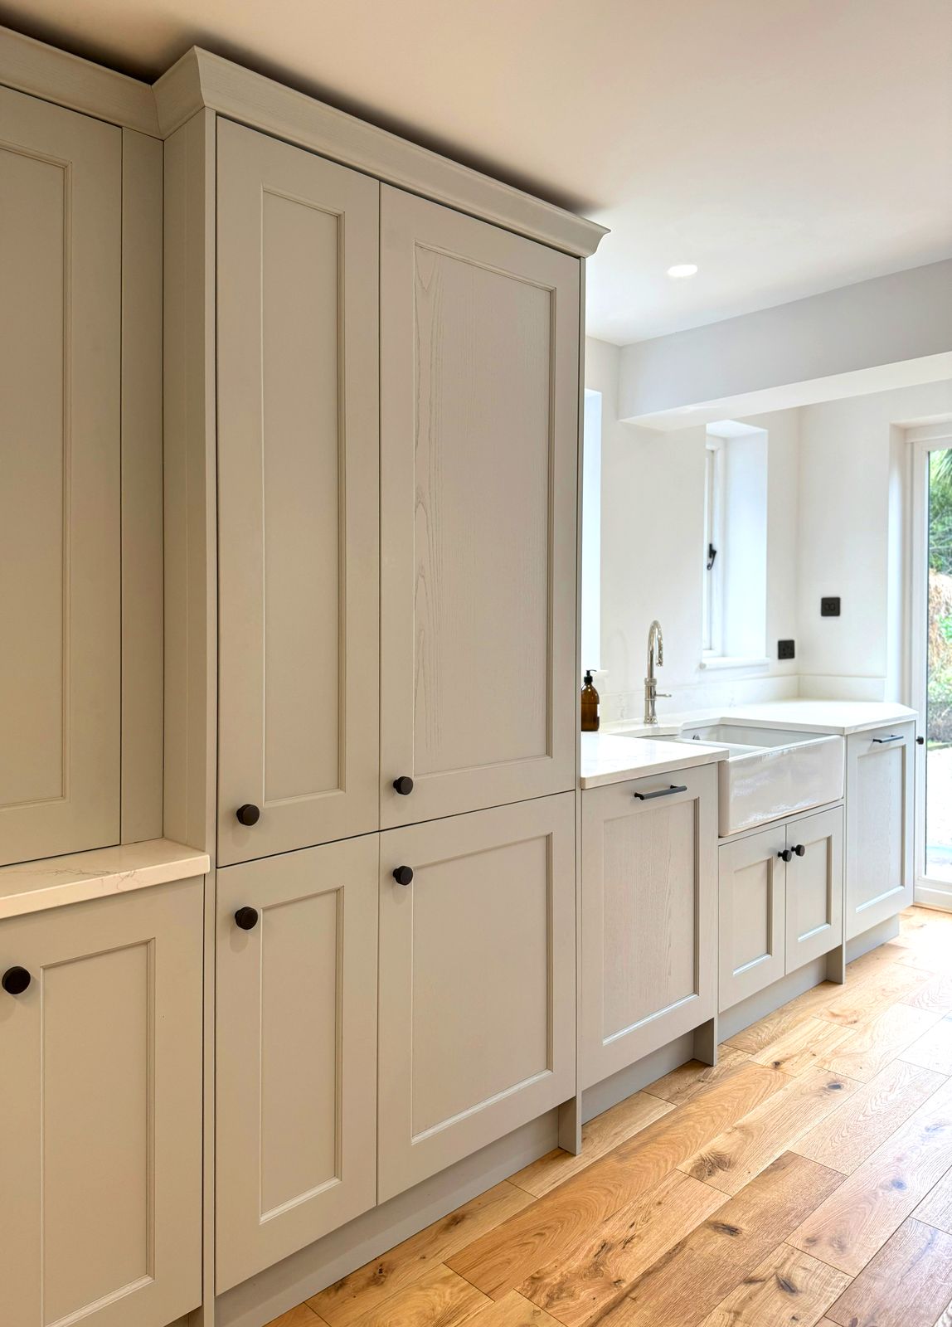
Painted shaker, drawn around the room.
Every unit made to order for this room.
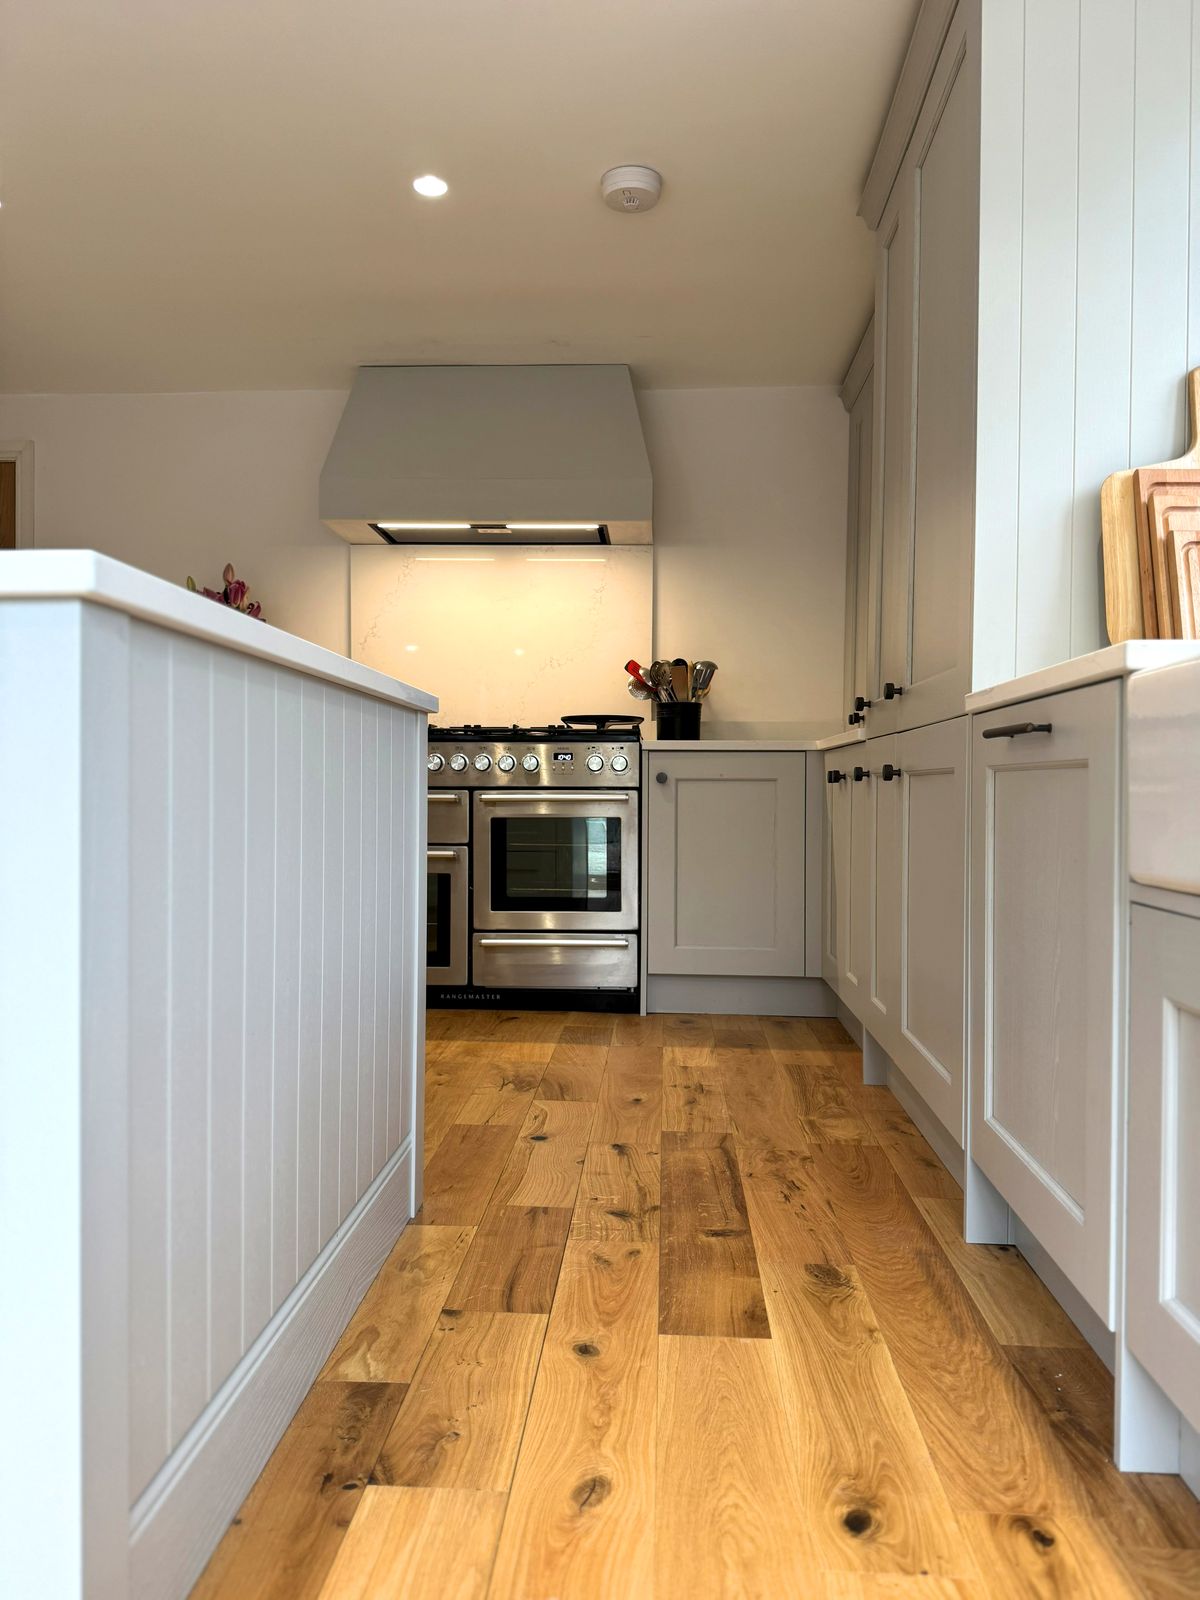
A range under a canopy.
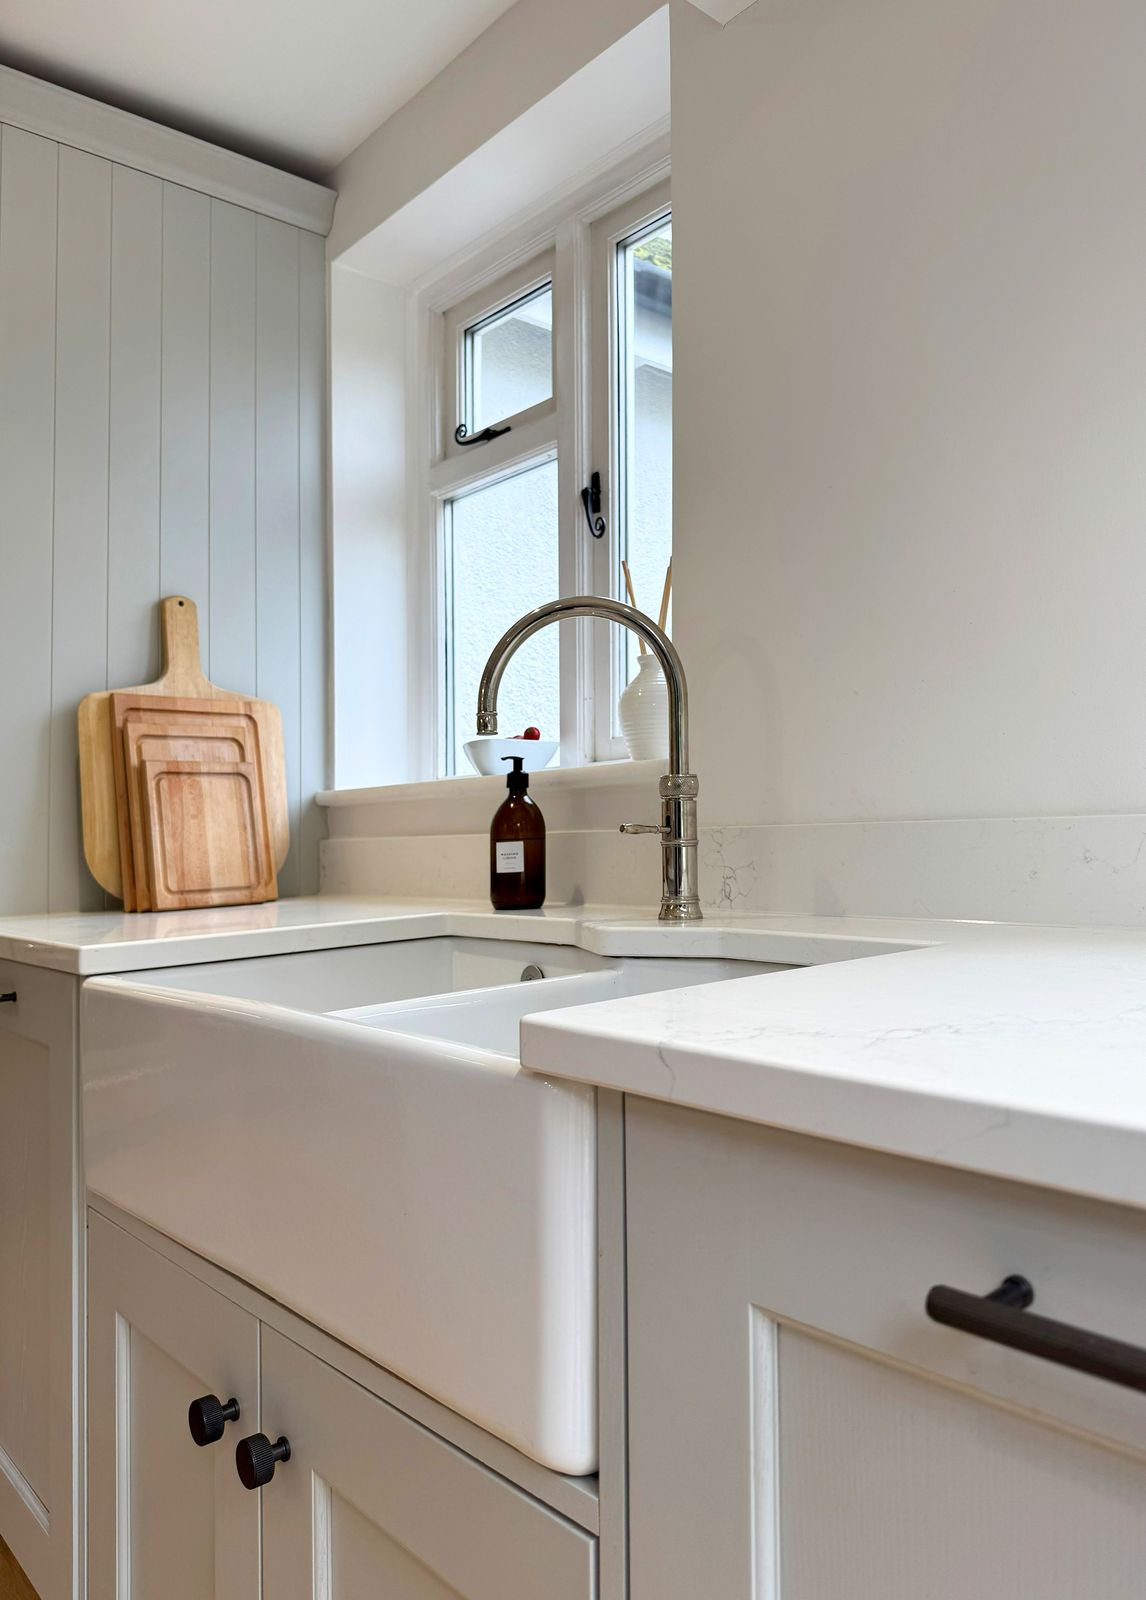
And a butler sink under the window, where the light is best.
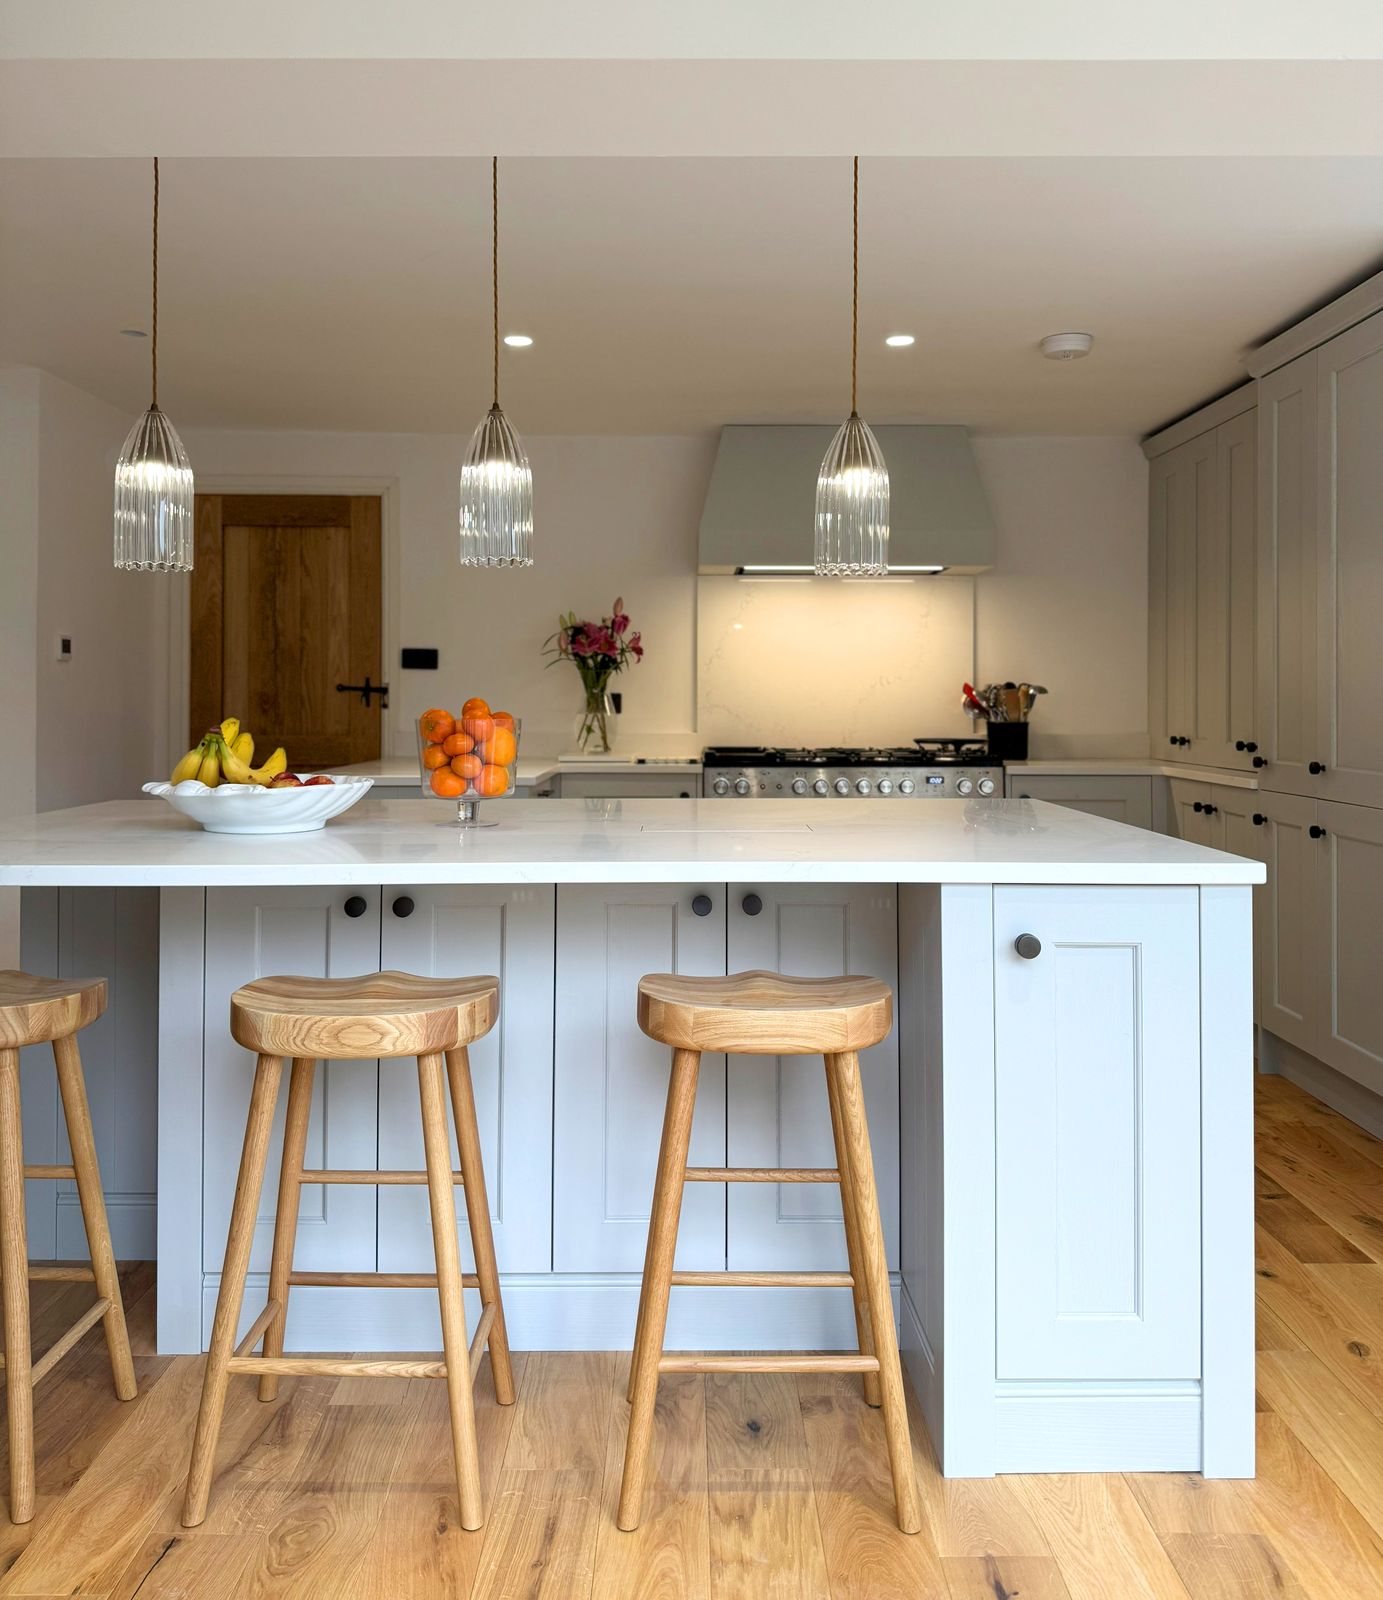
An island for everyone.
Stools for the family, and pendants to finish it.
A kitchen you love.
This is the real kitchen, as we fitted it.
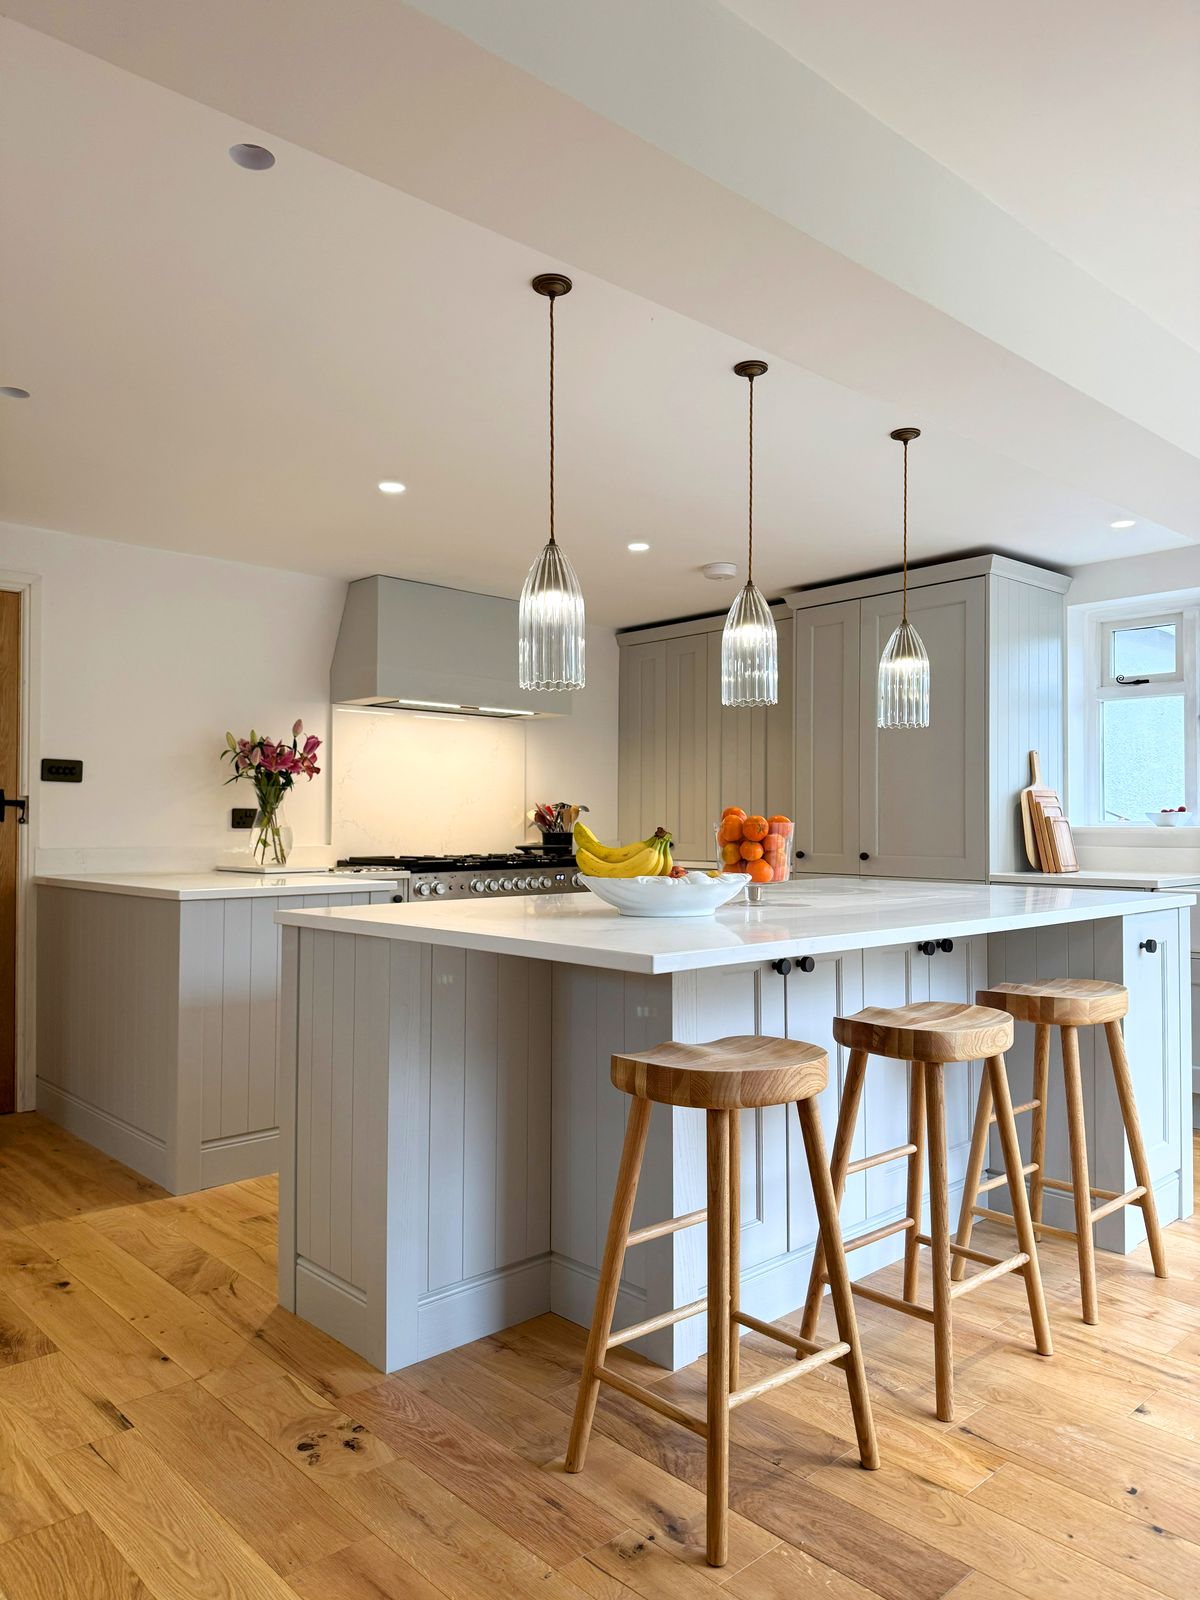
An island for everyone
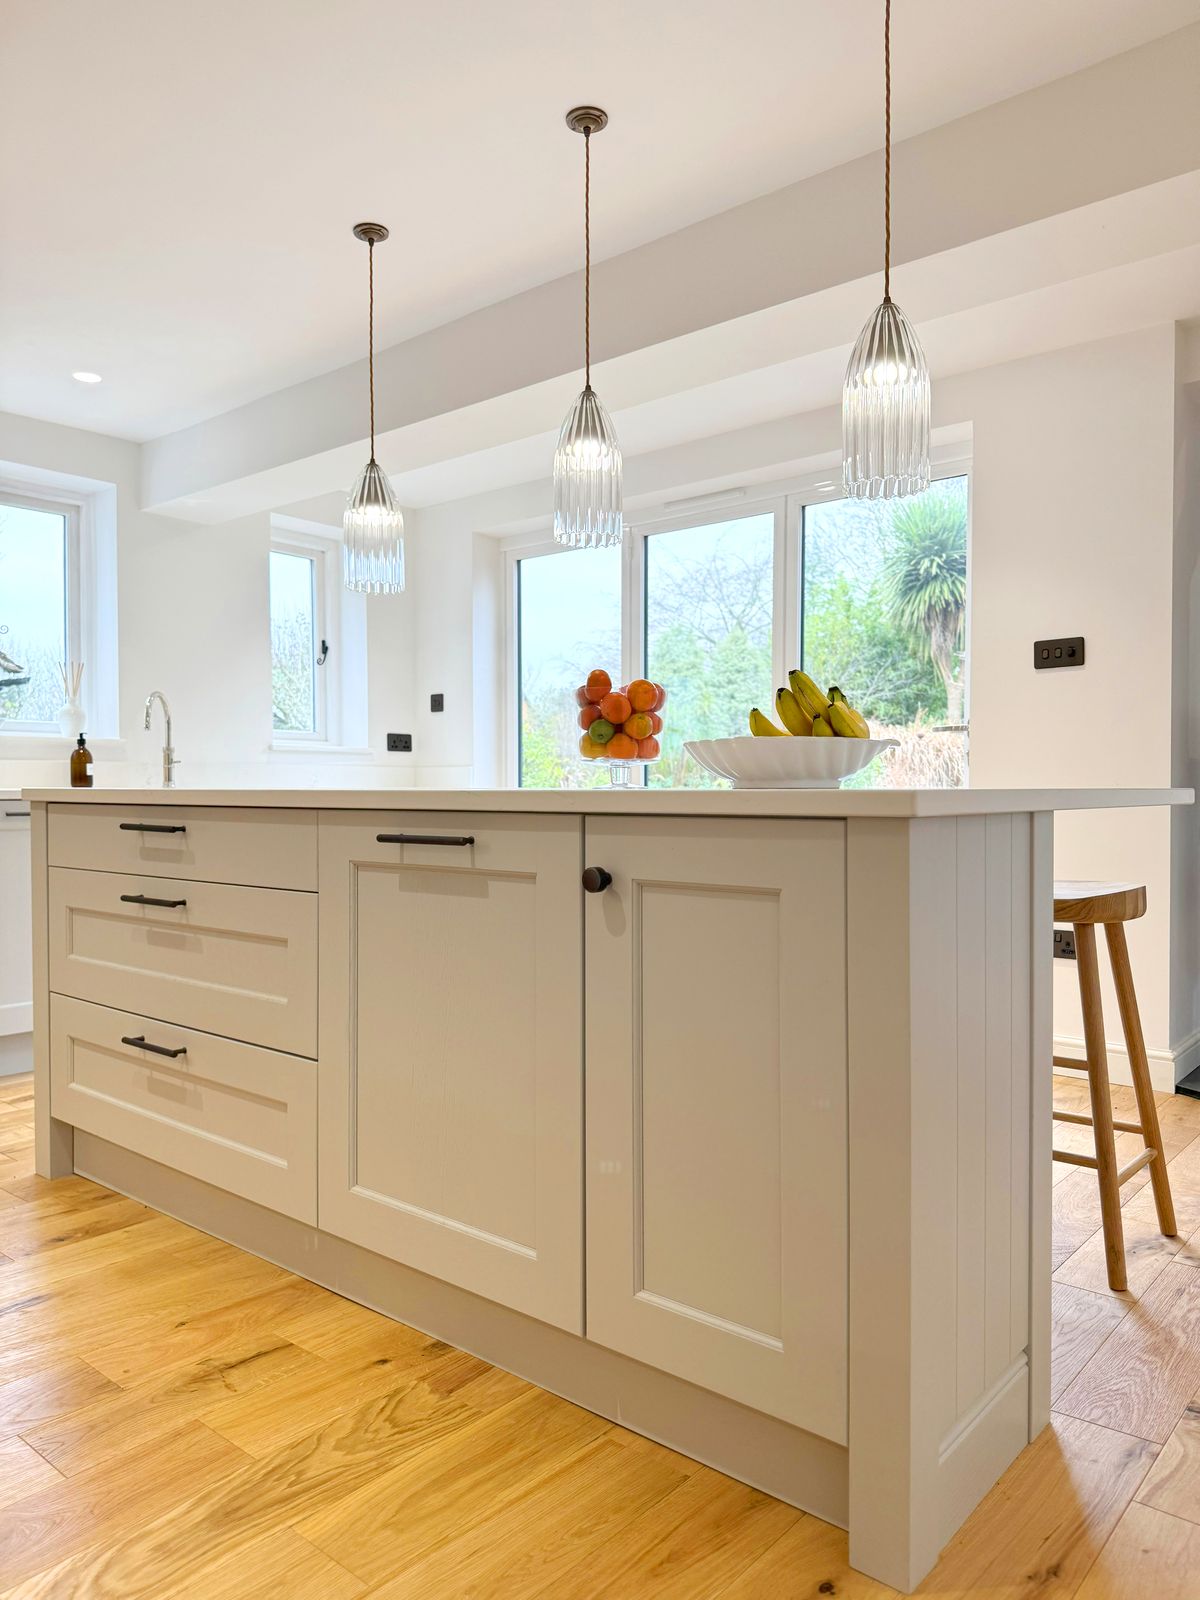
The island is the busiest spot in the house, so we made it big. Tongue-and-groove panels on the sides, room for 3 oak stools along one side, and drawers and cupboards along the other.
Three glass pendants hang over it, so it works as well for homework and a coffee as it does for dinner.
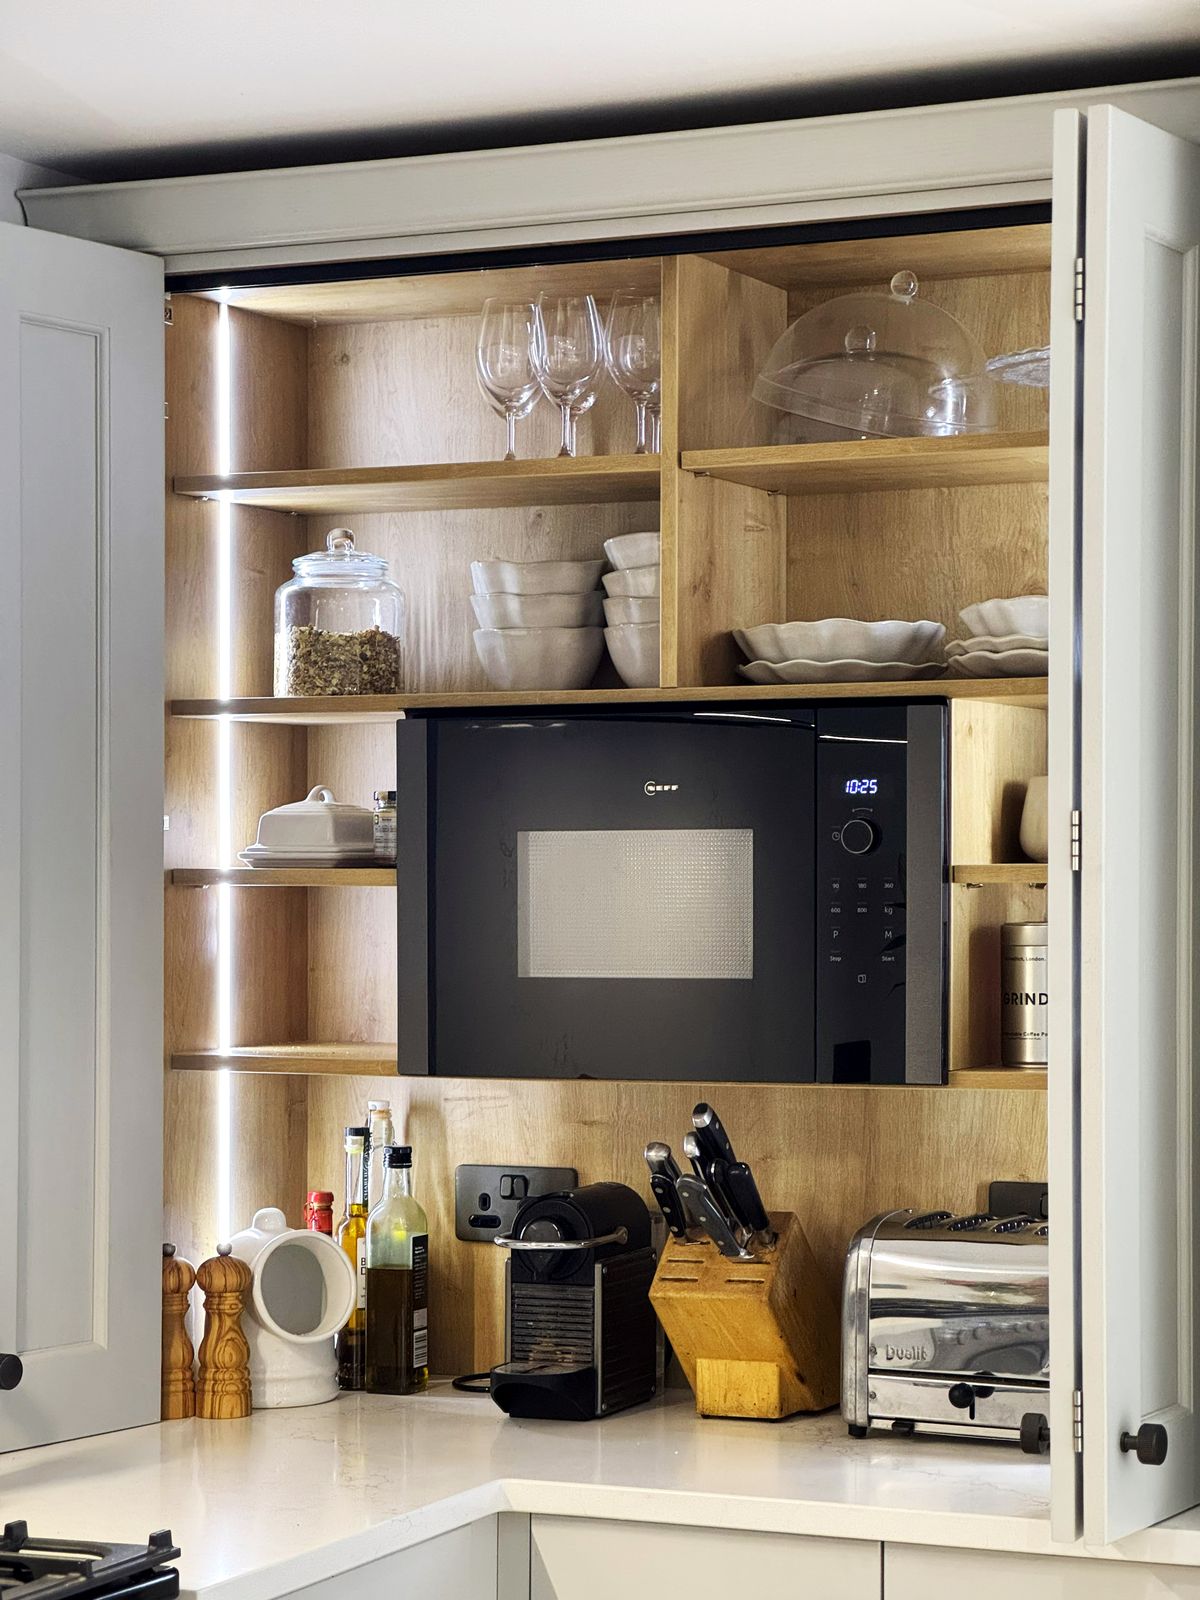
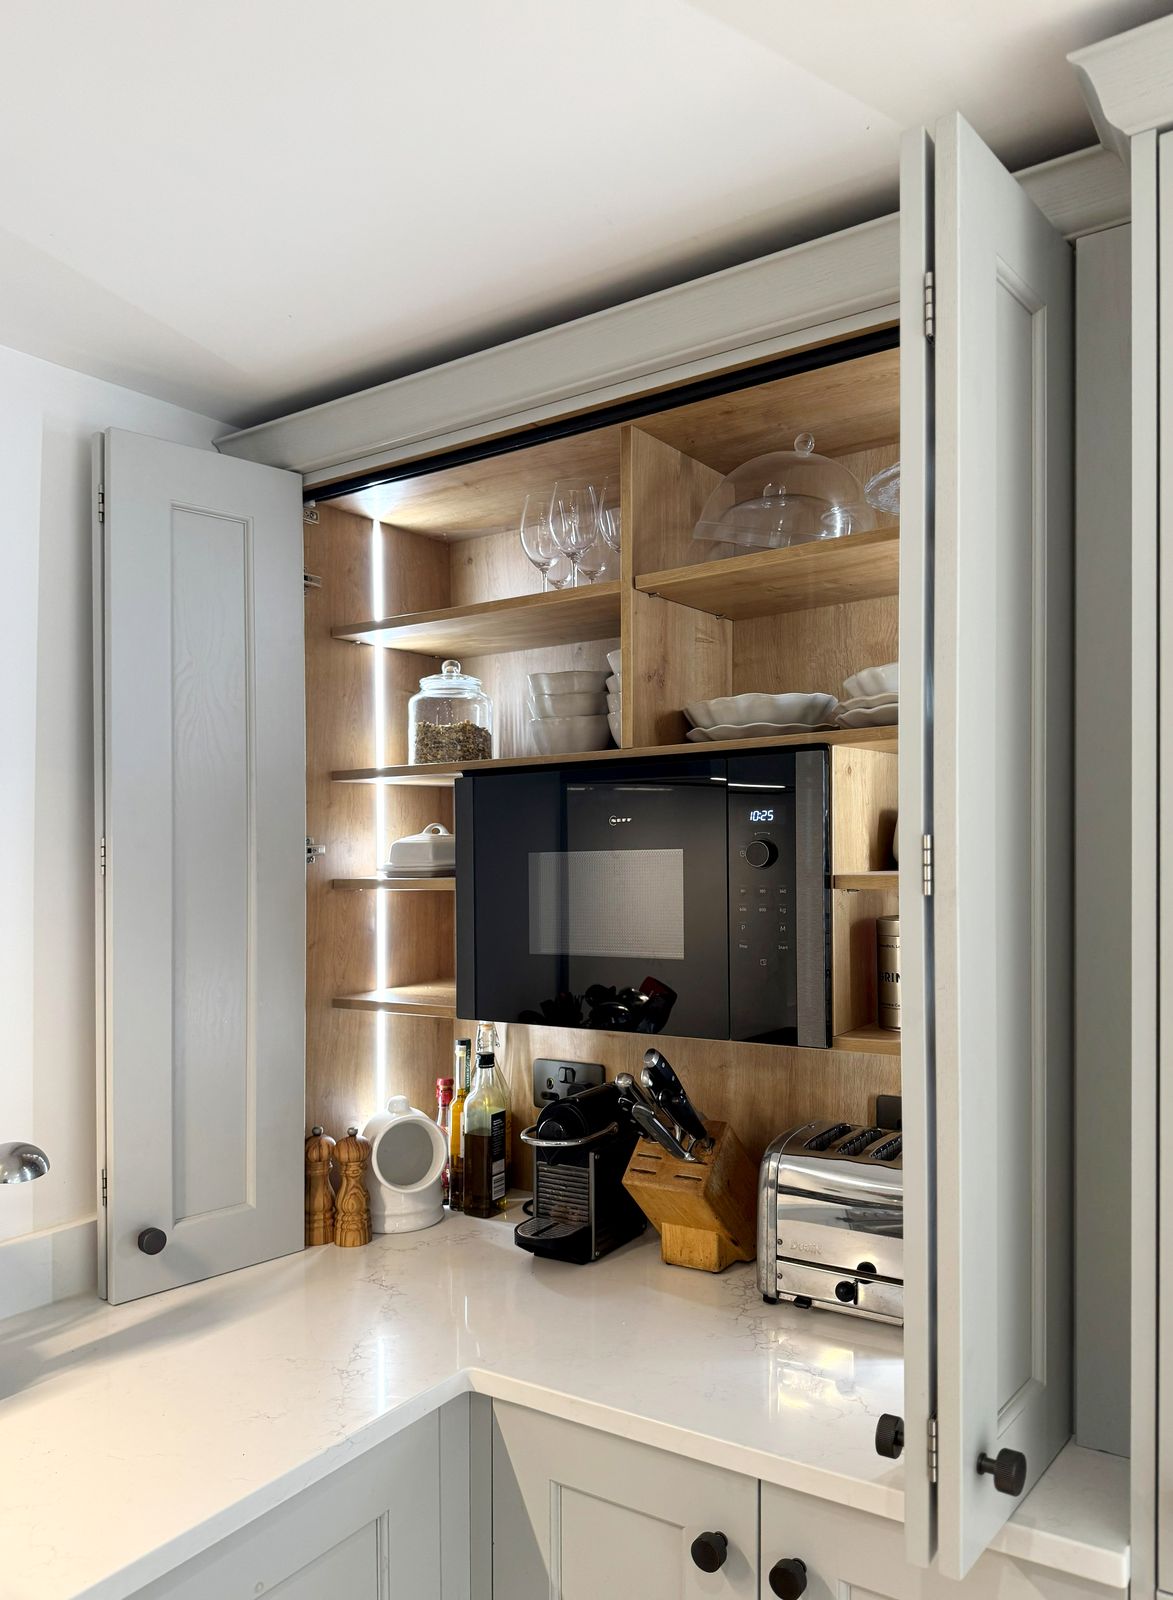
A breakfast cupboard that hides the clutter
The coffee machine, microwave and toaster all live behind bi-fold doors, on lit oak shelves at worktop height. Fold the doors back in the morning and everything is to hand.
Close them again and the worktops stay clear, with nothing left out.
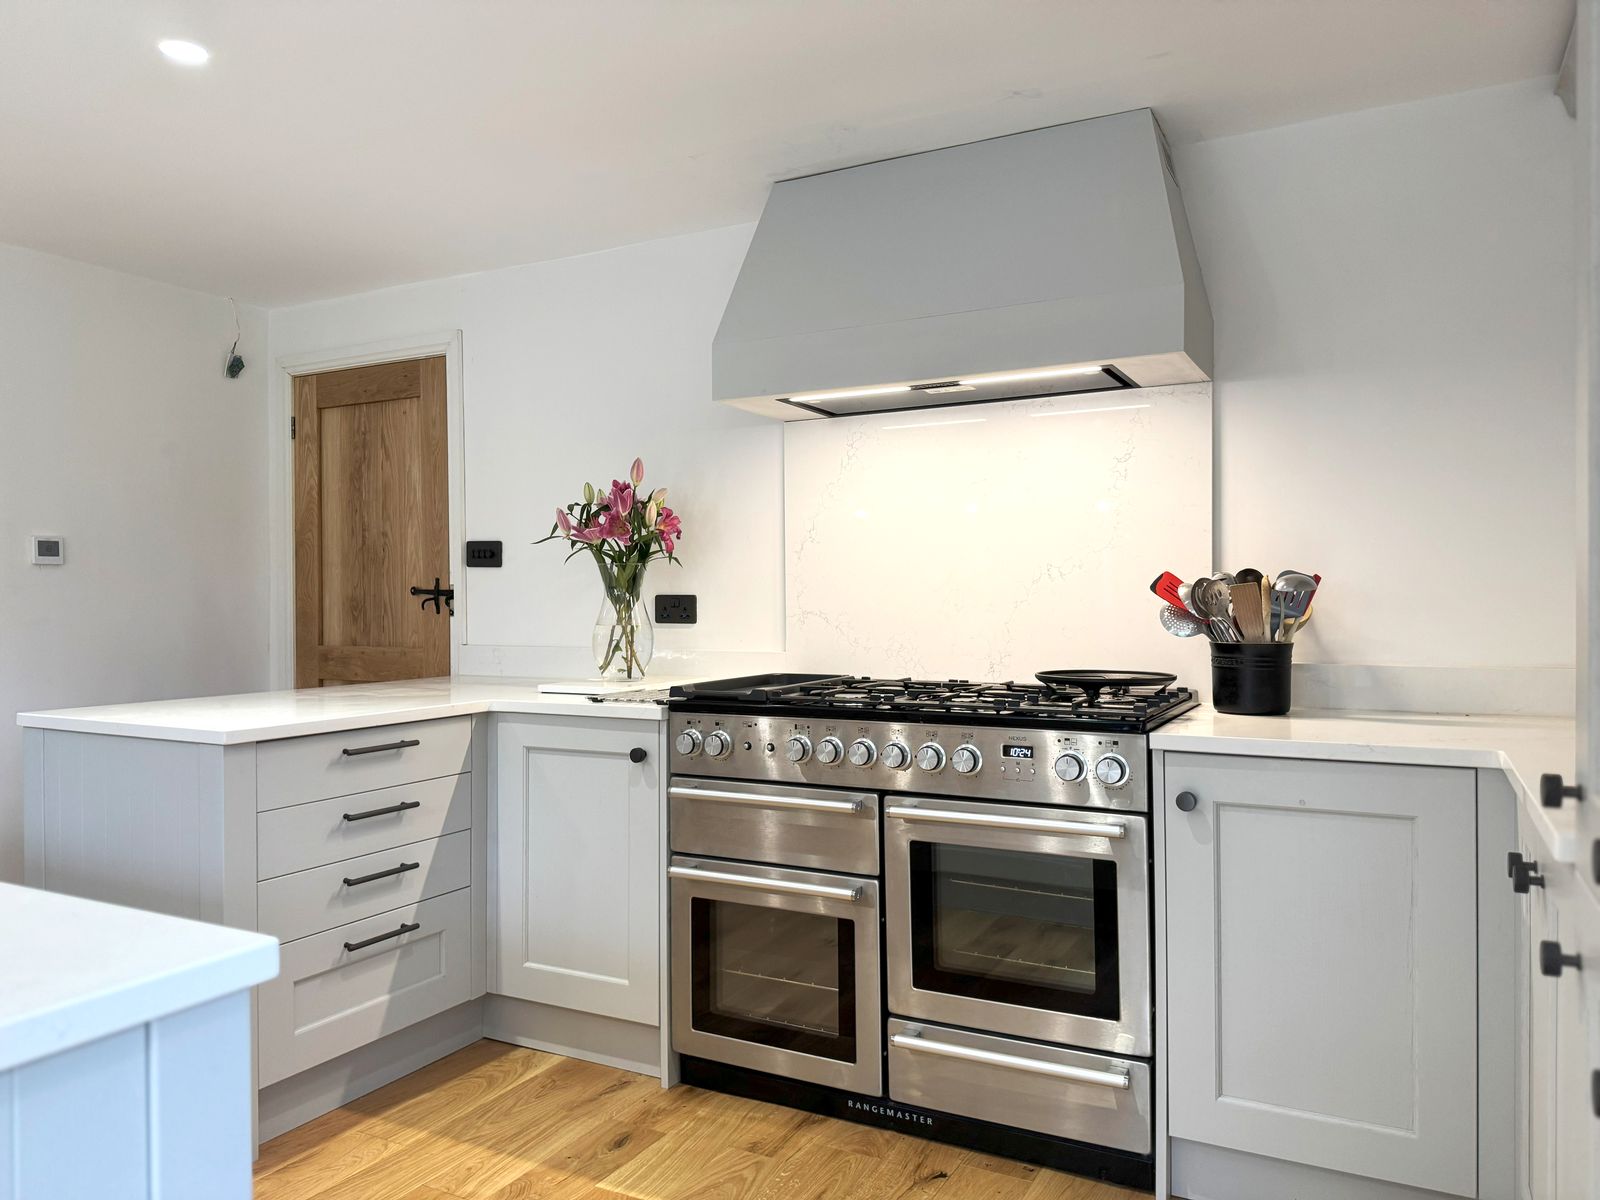
A range under a painted canopy
A range cooker sits under a canopy painted to match the units, with drawers and cupboards either side.
Across the room, a butler sink sits under the window with a pull-out tap, where the light is best.
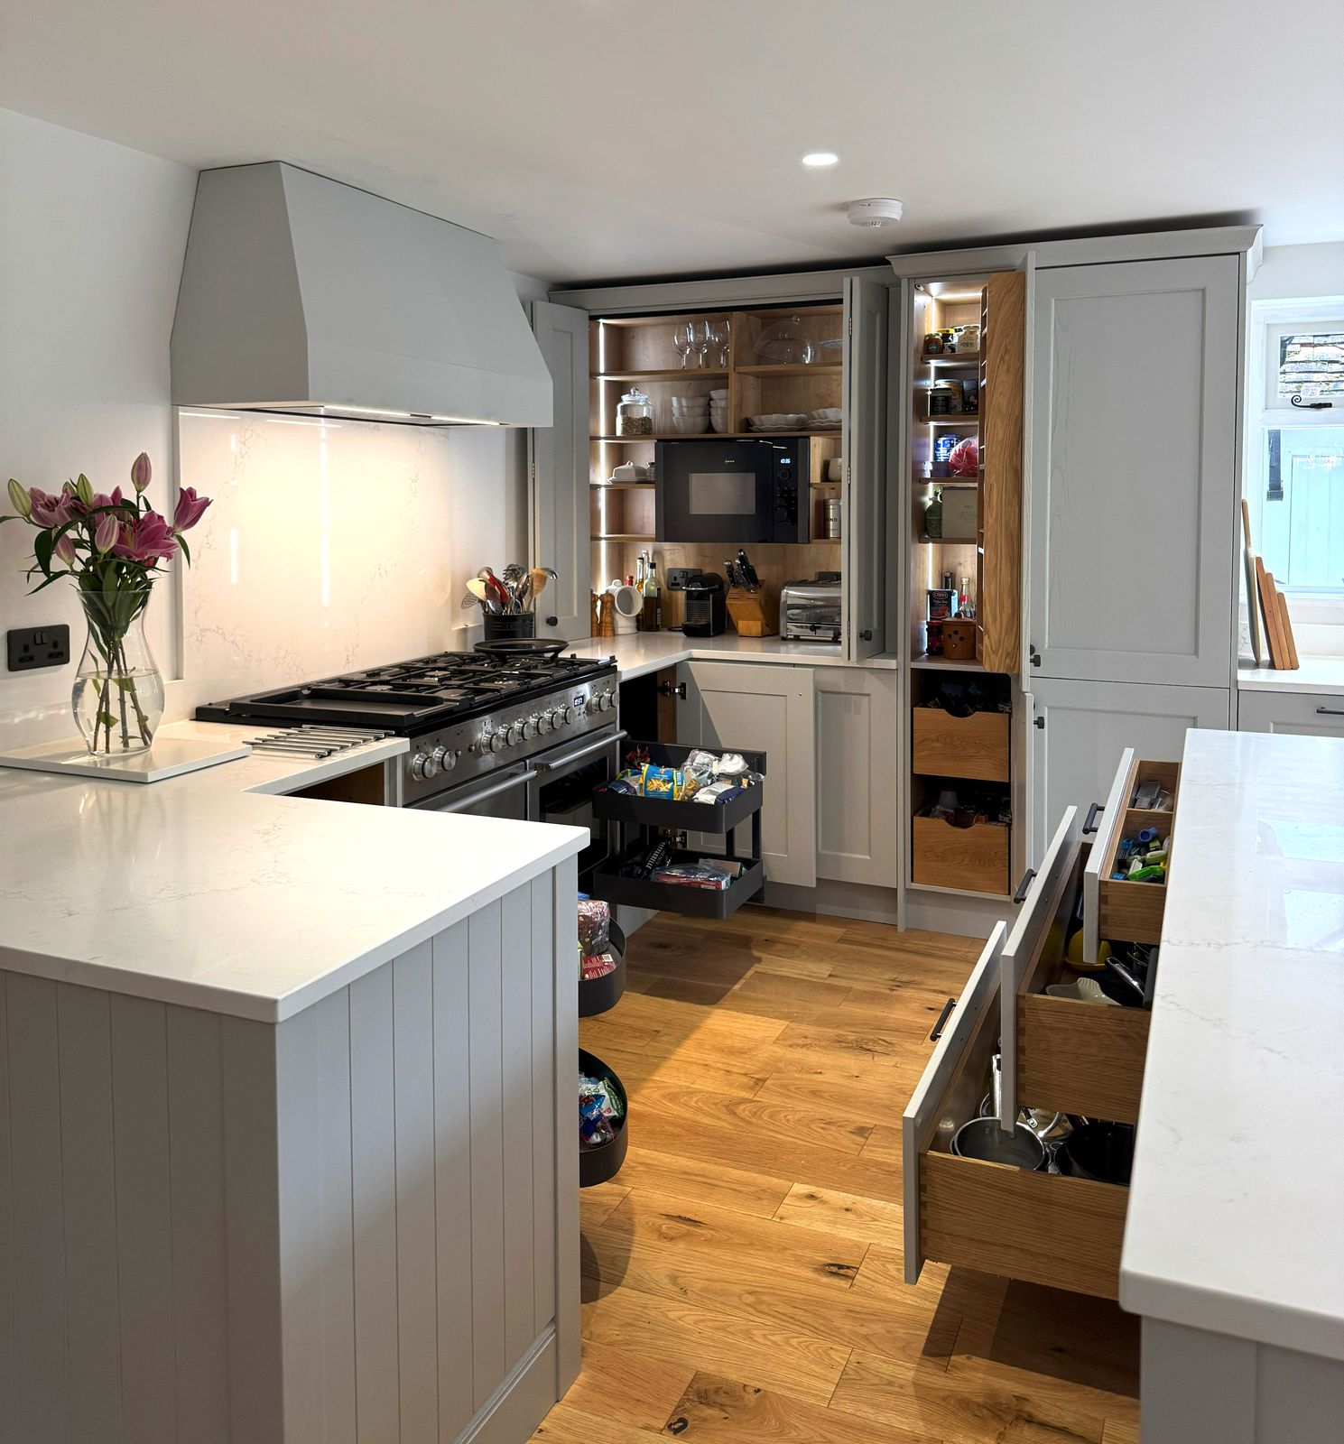
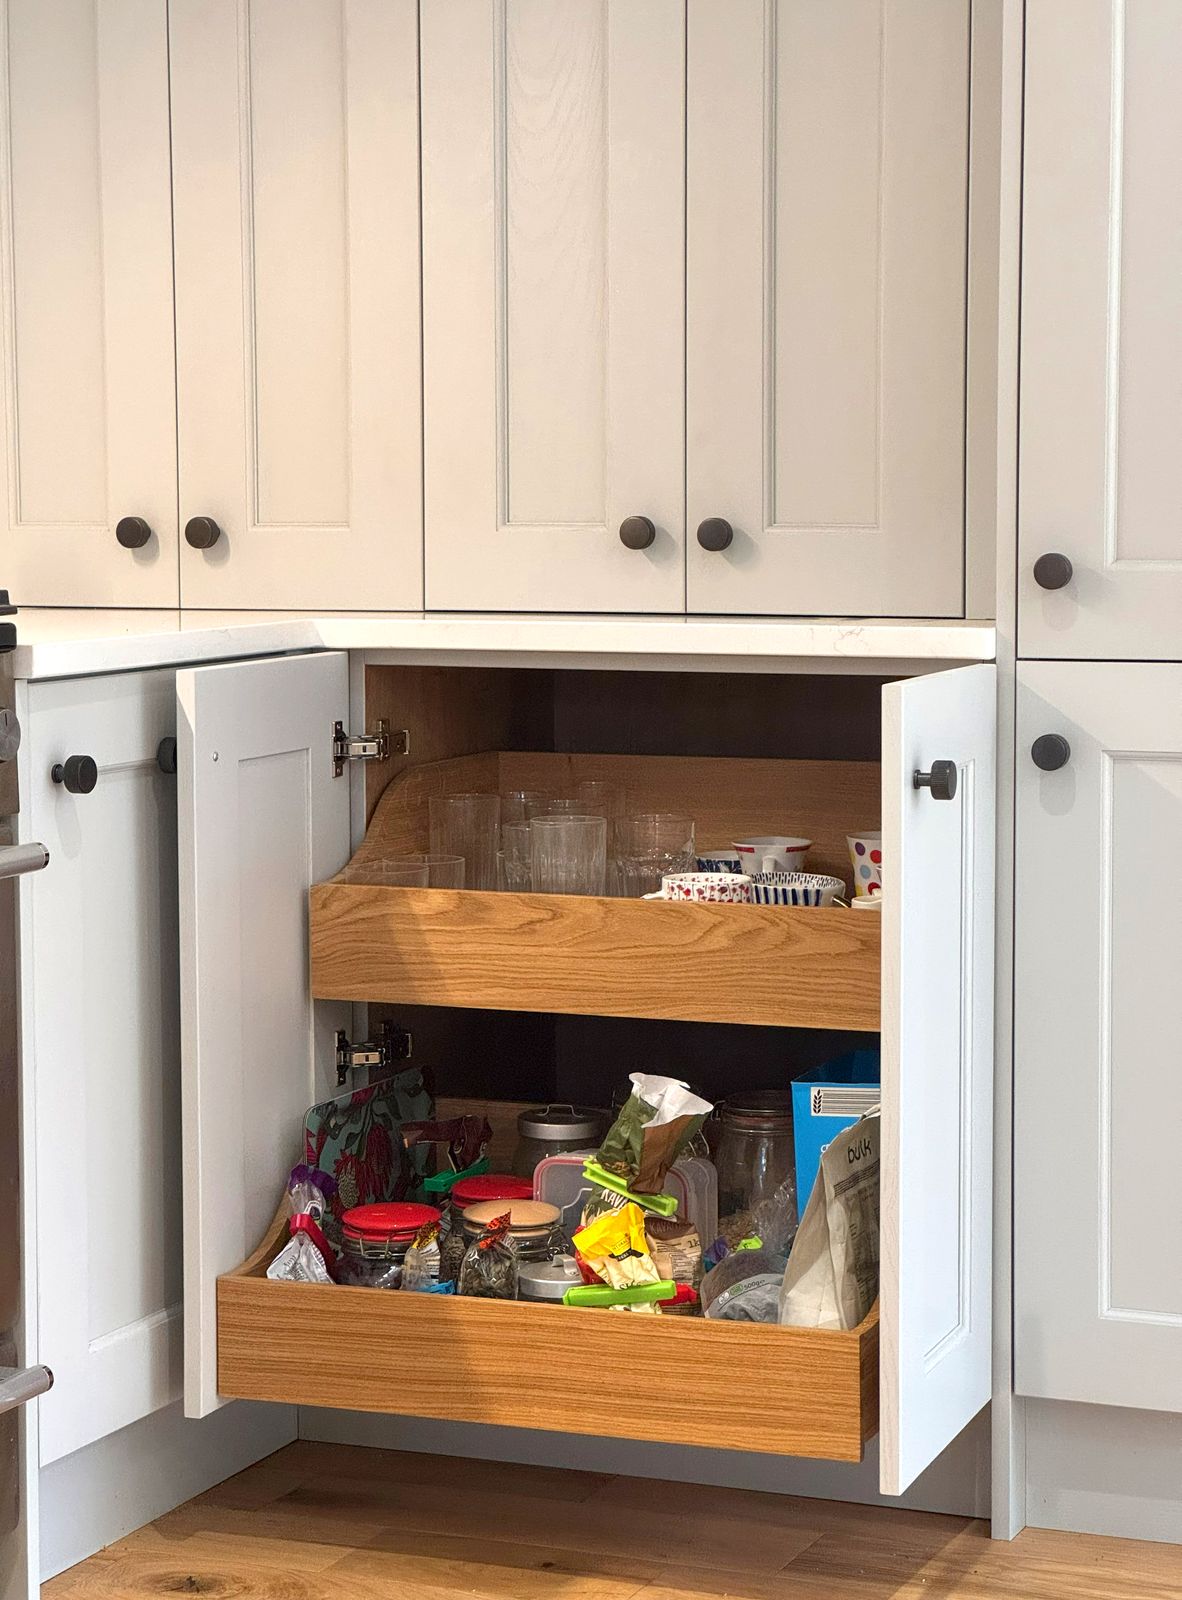
Storage that works hard
The tall larder opens up to oak pull-out drawers, so nothing gets lost at the back.
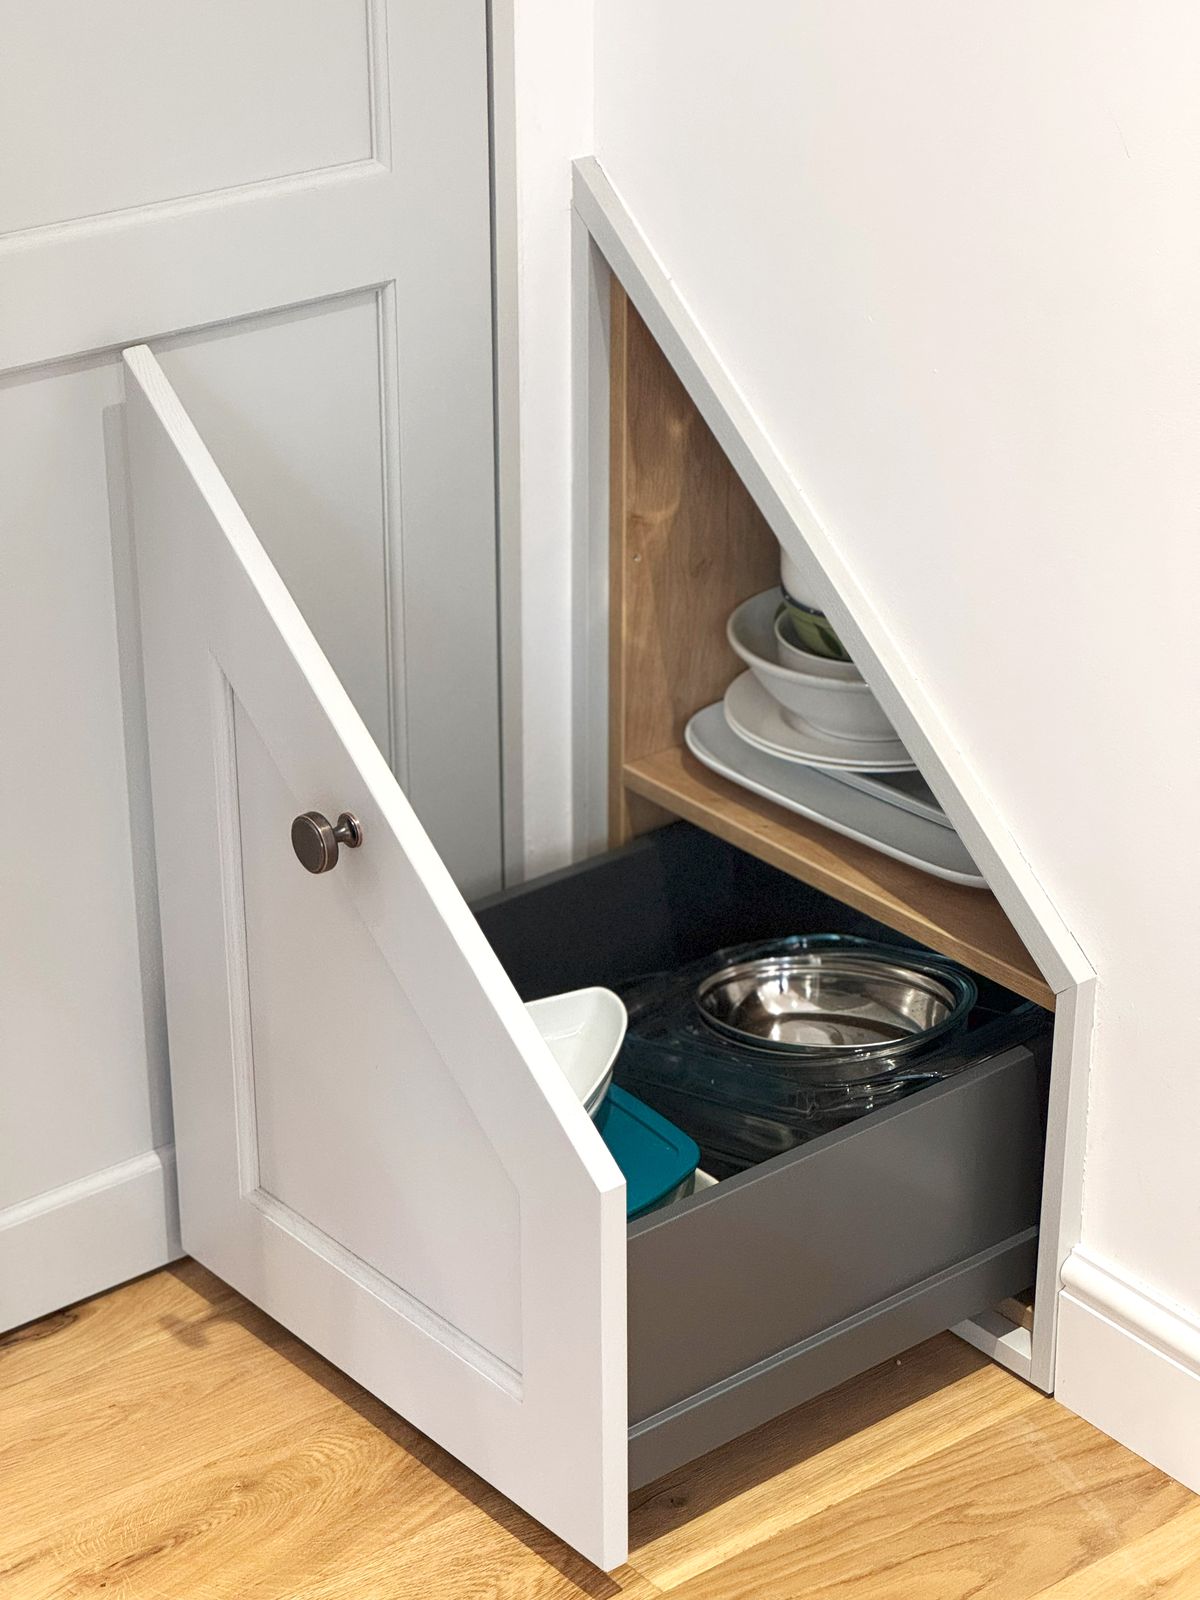
And under an angled unit, there's a pull-out drawer for the dog's bowls, so they're not under everyone's feet. Designed around everyone who lives here.
The finished kitchen
Tap any photo to see it larger.
The kitchen at a glance
A pale painted shaker kitchen, designed around a busy family and the way they use it.