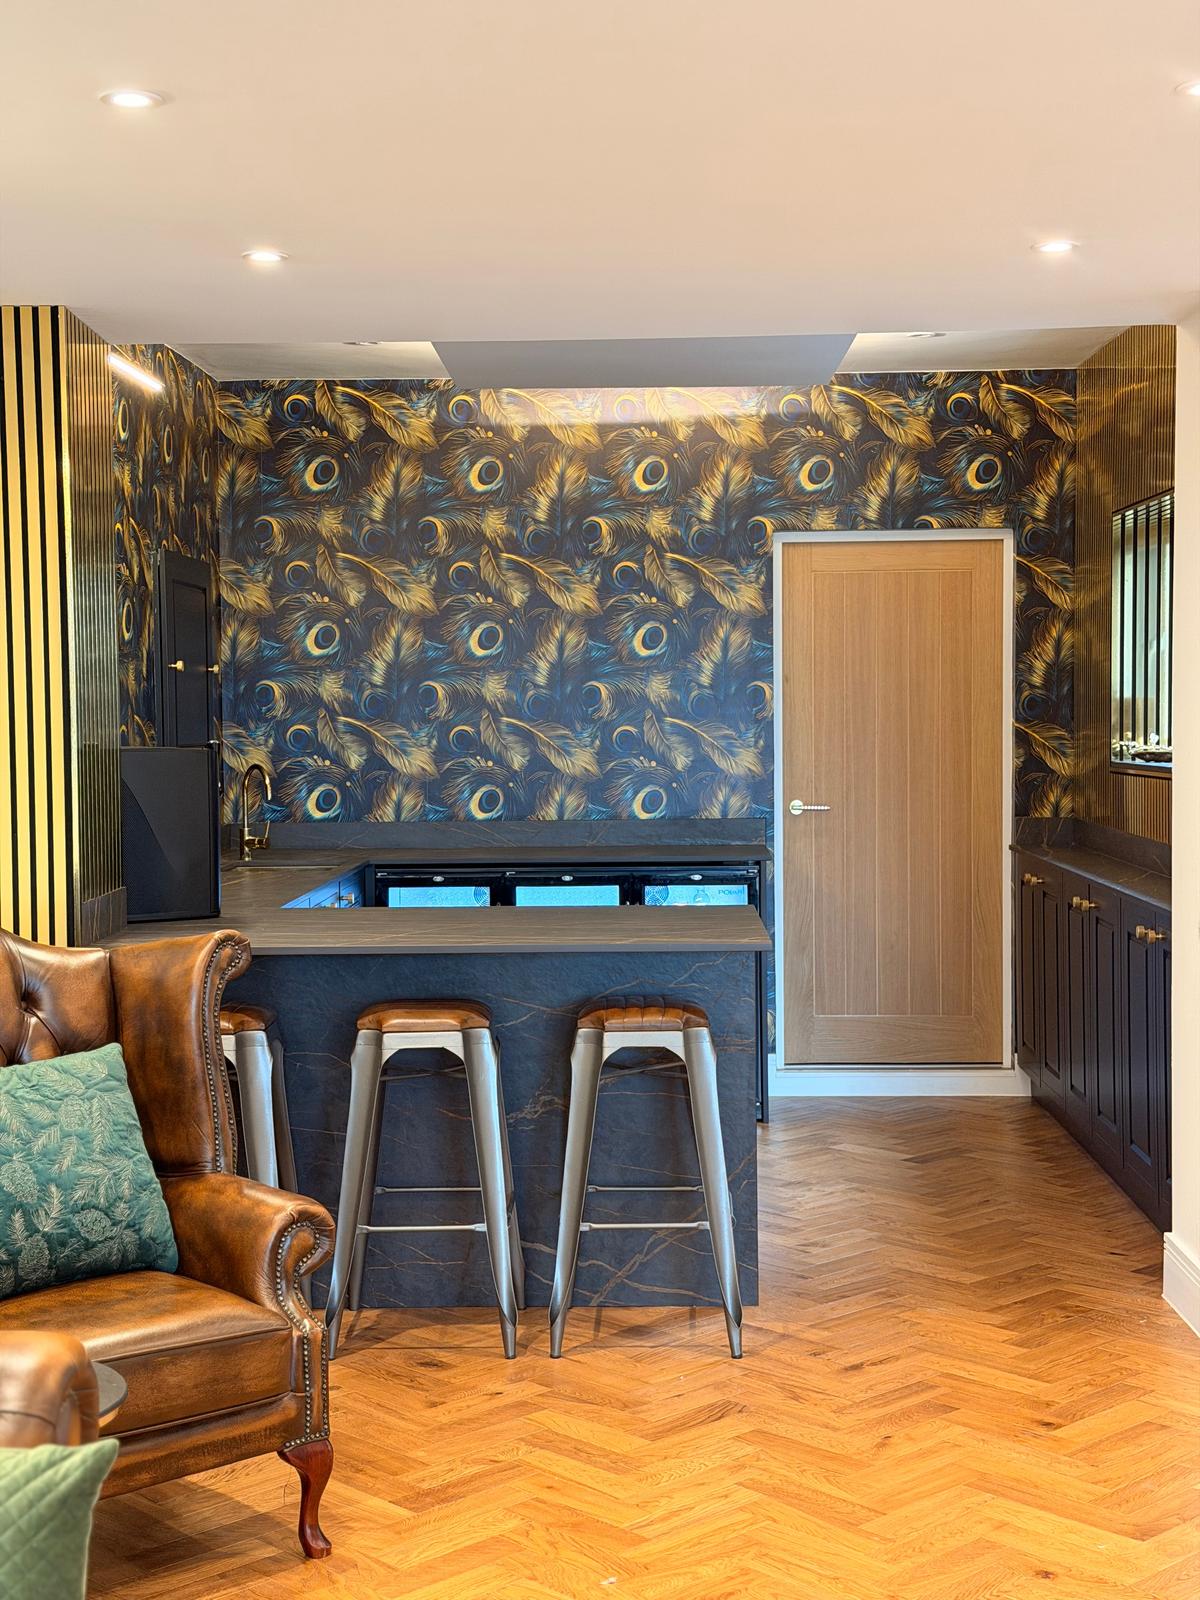
A home bar with room for the stools
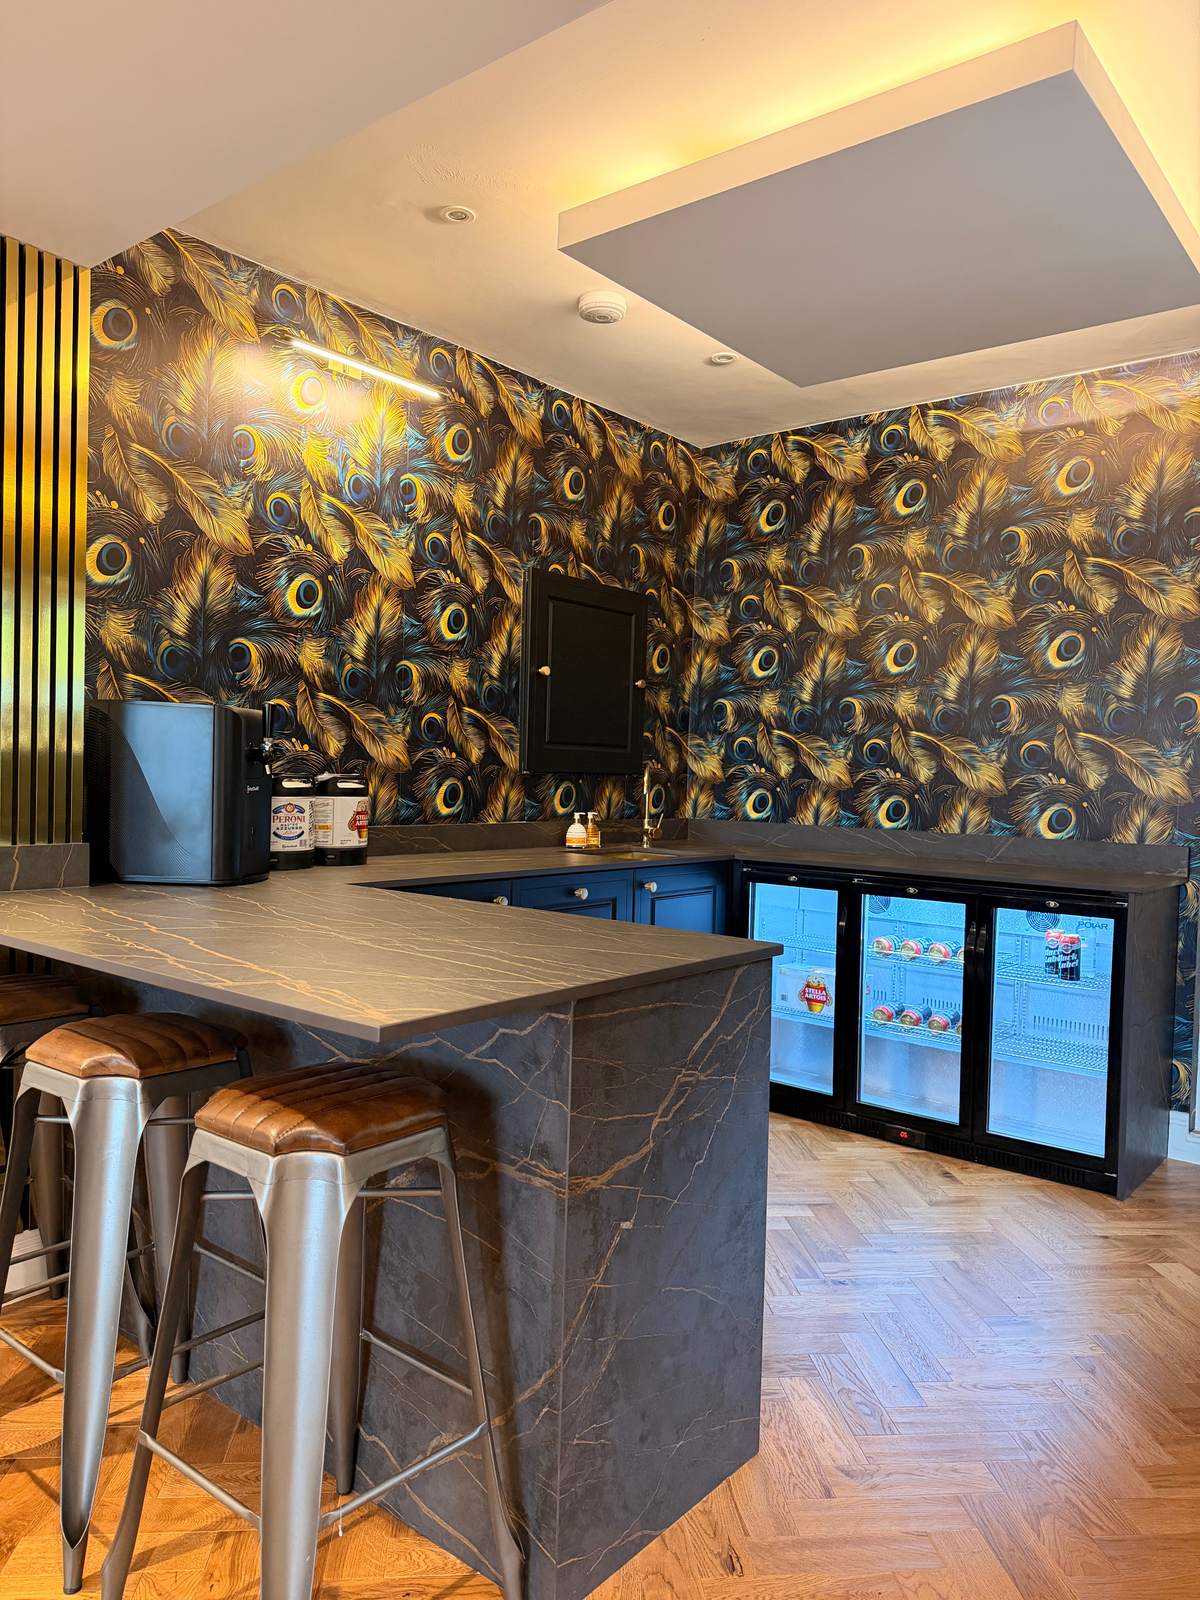
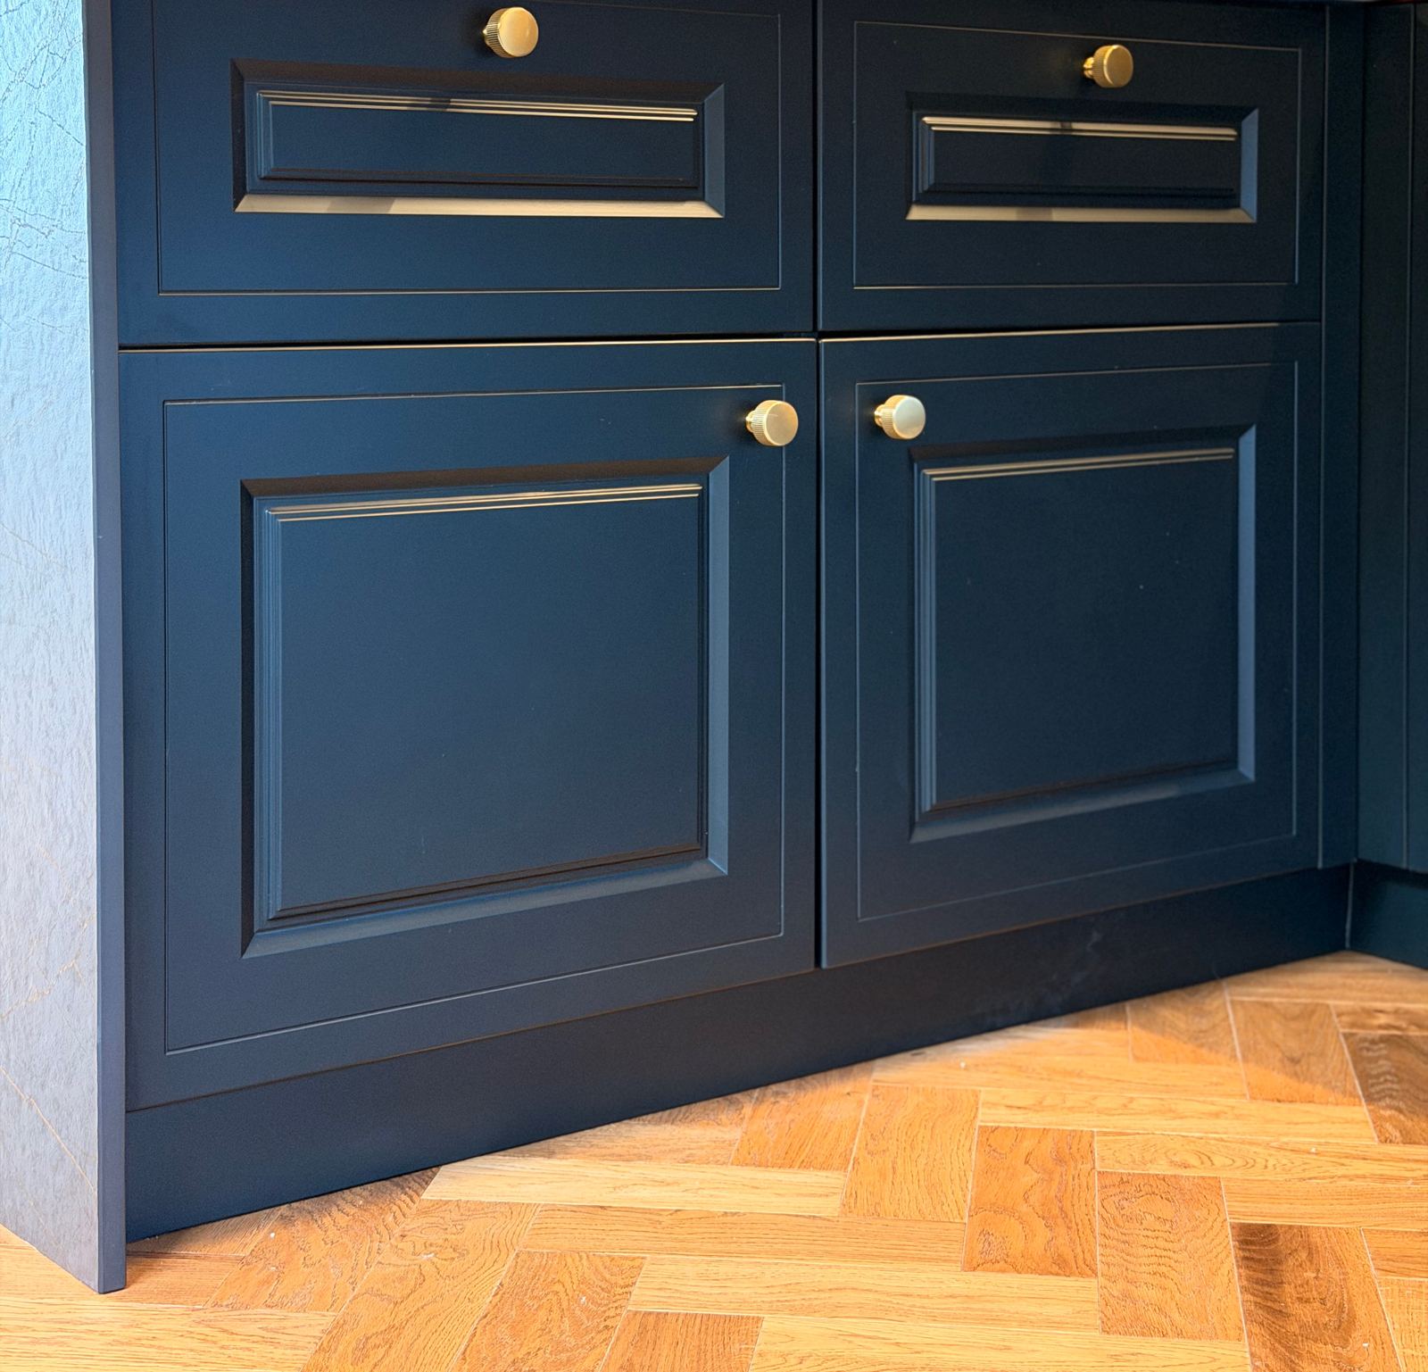
Deep, dark doors and drawers with brass knobs, a Dekton worktop veined in gold, and three drinks fridges tucked under the counter.
The bar ends in a peninsula, so there's room for the stools. Like a kitchen, a good bar is about where things go: glasses, bottles and fridges all within a step. See the full project.
A dressing room built around the roof
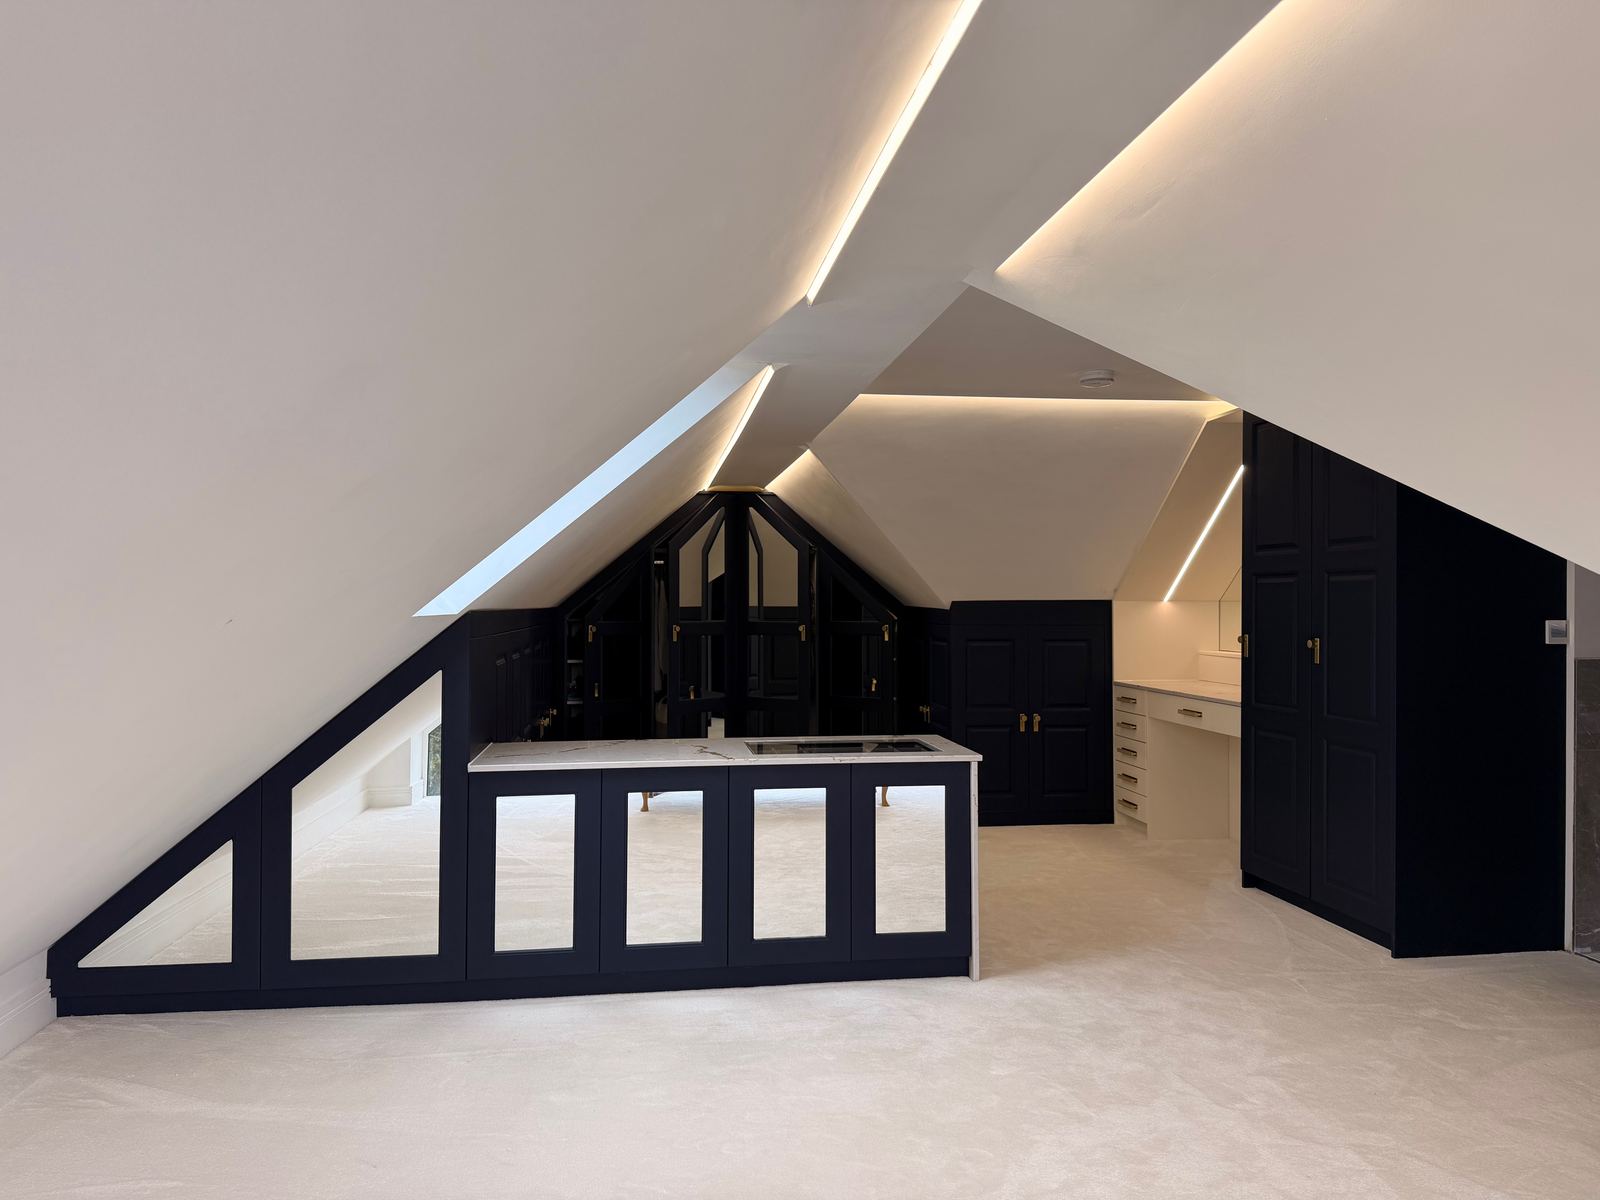
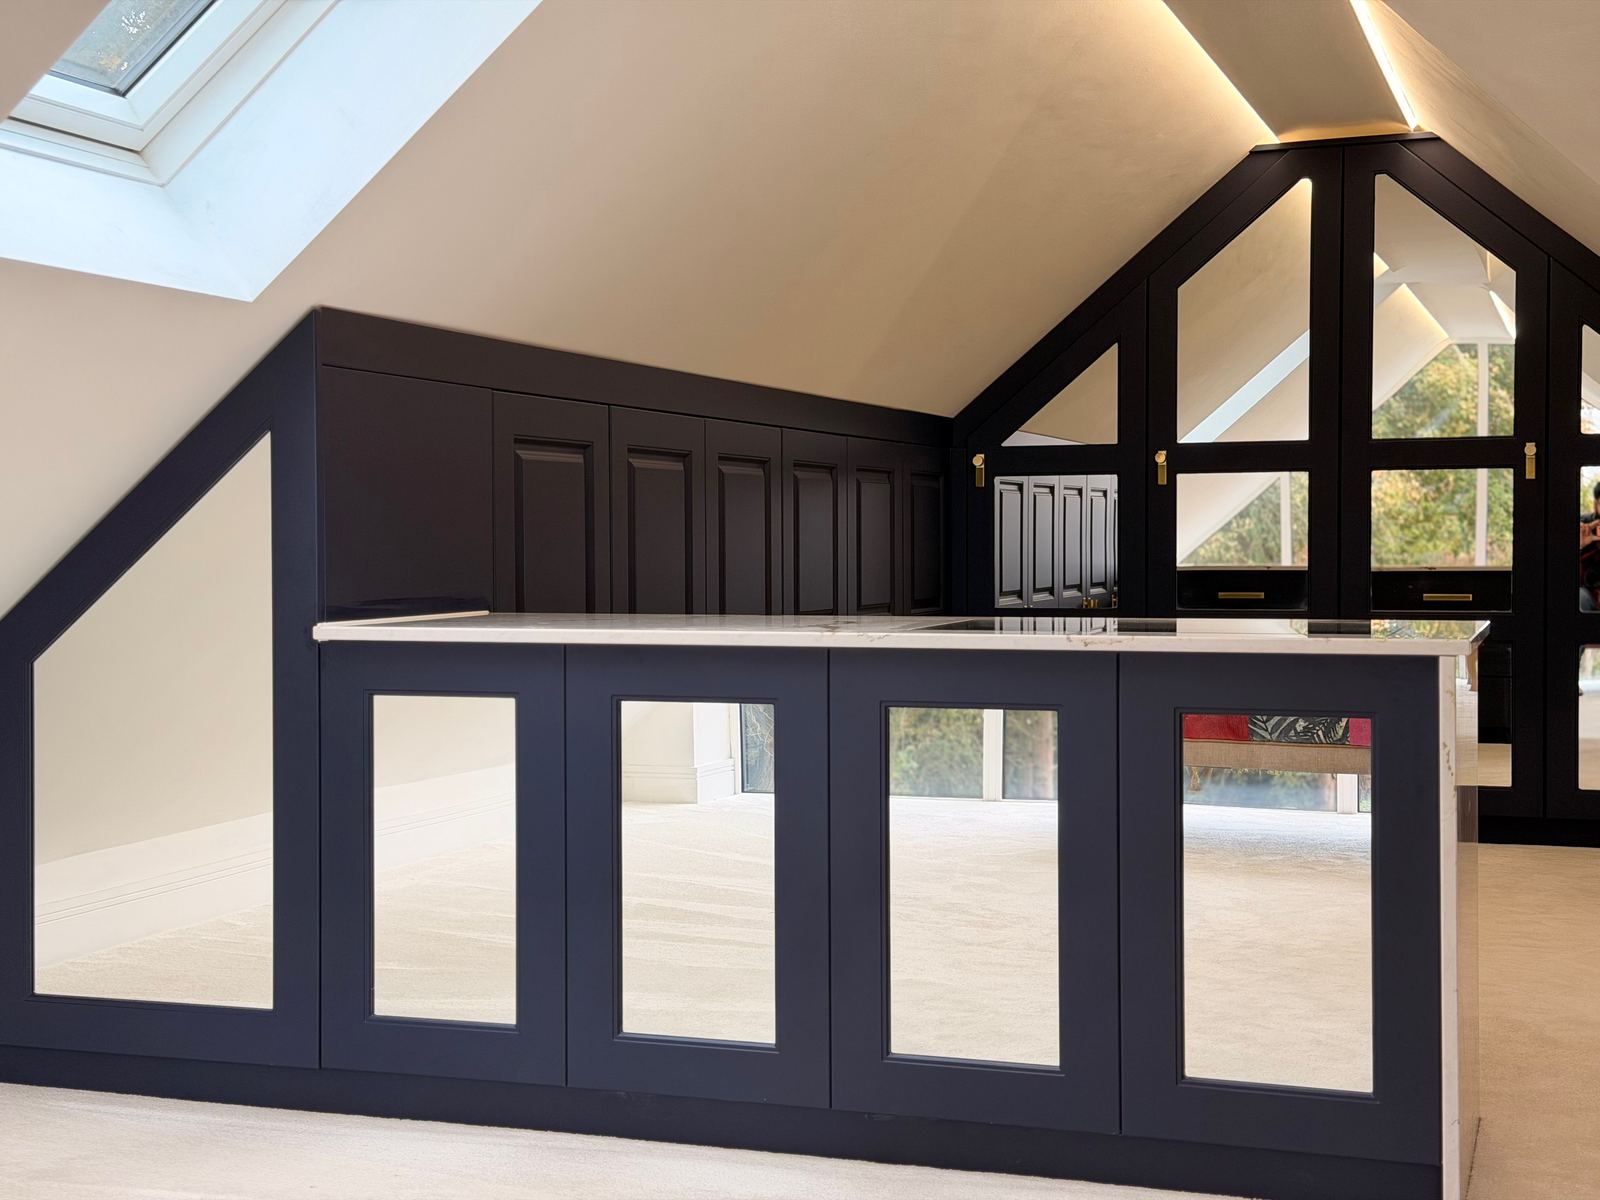
This is a loft room we fitted in Essex. Under a sloping roof, the slope is usually what makes storage hard. Here it became the feature.
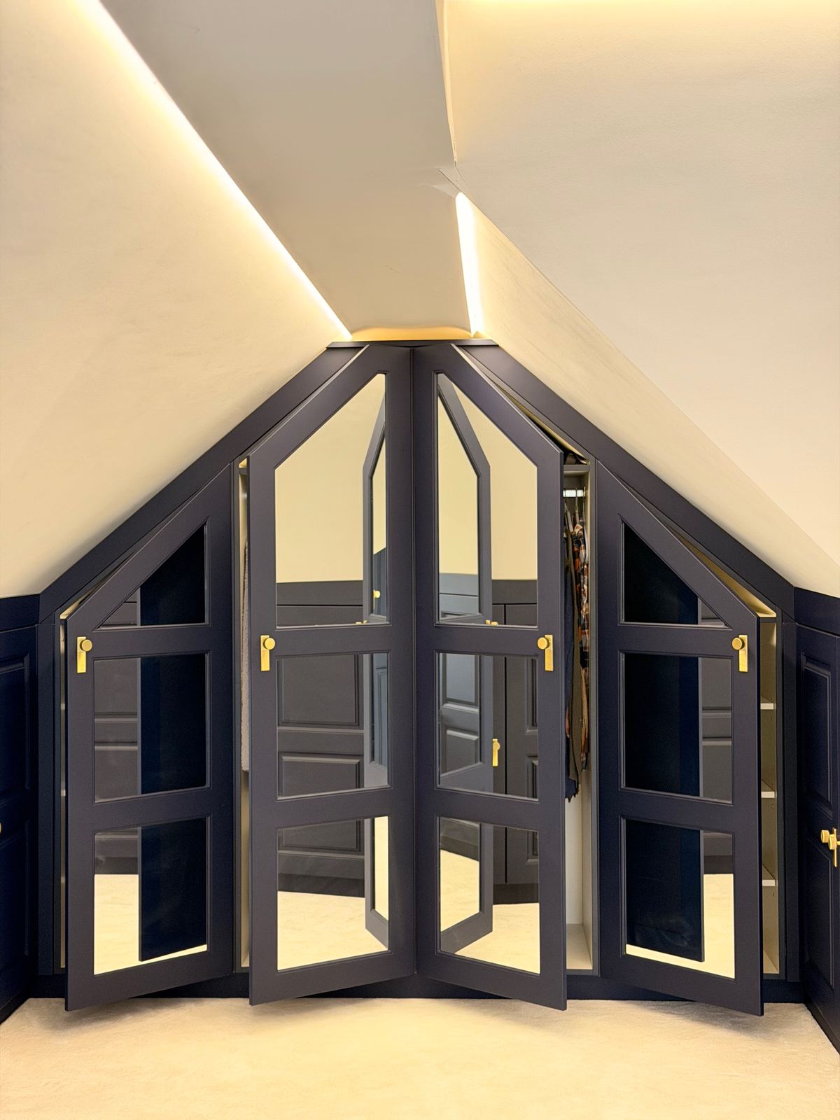
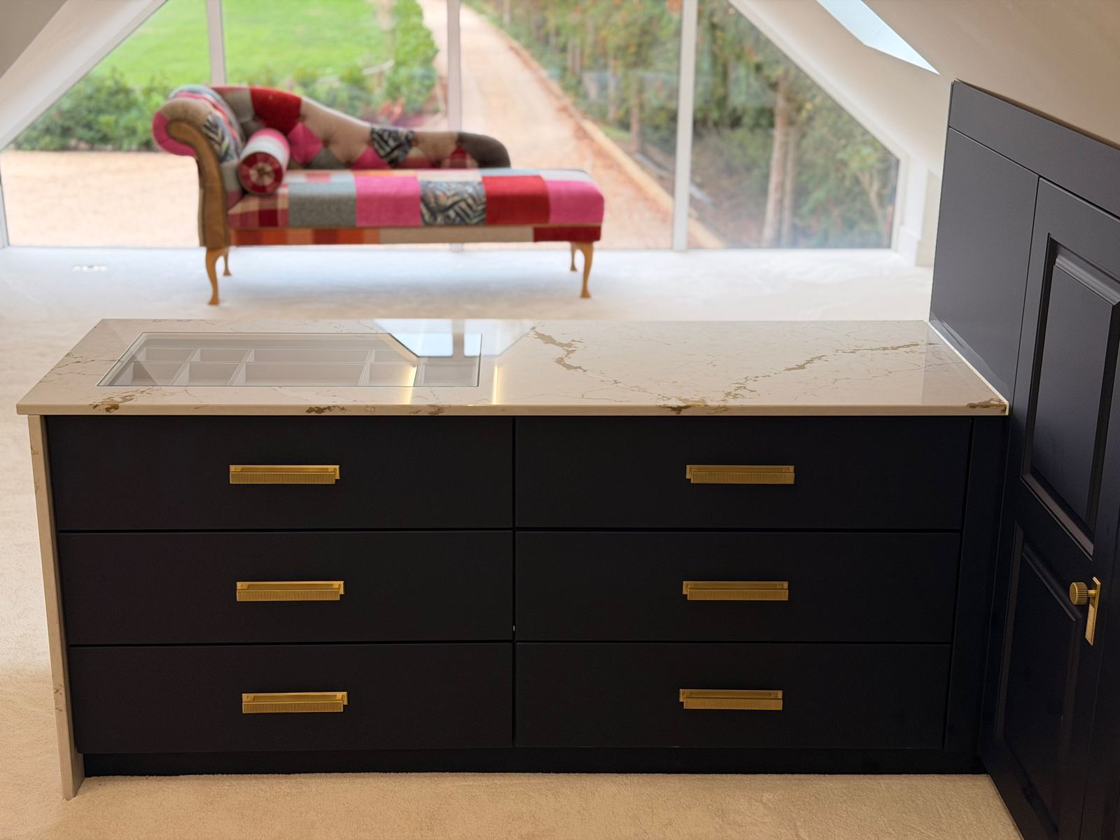
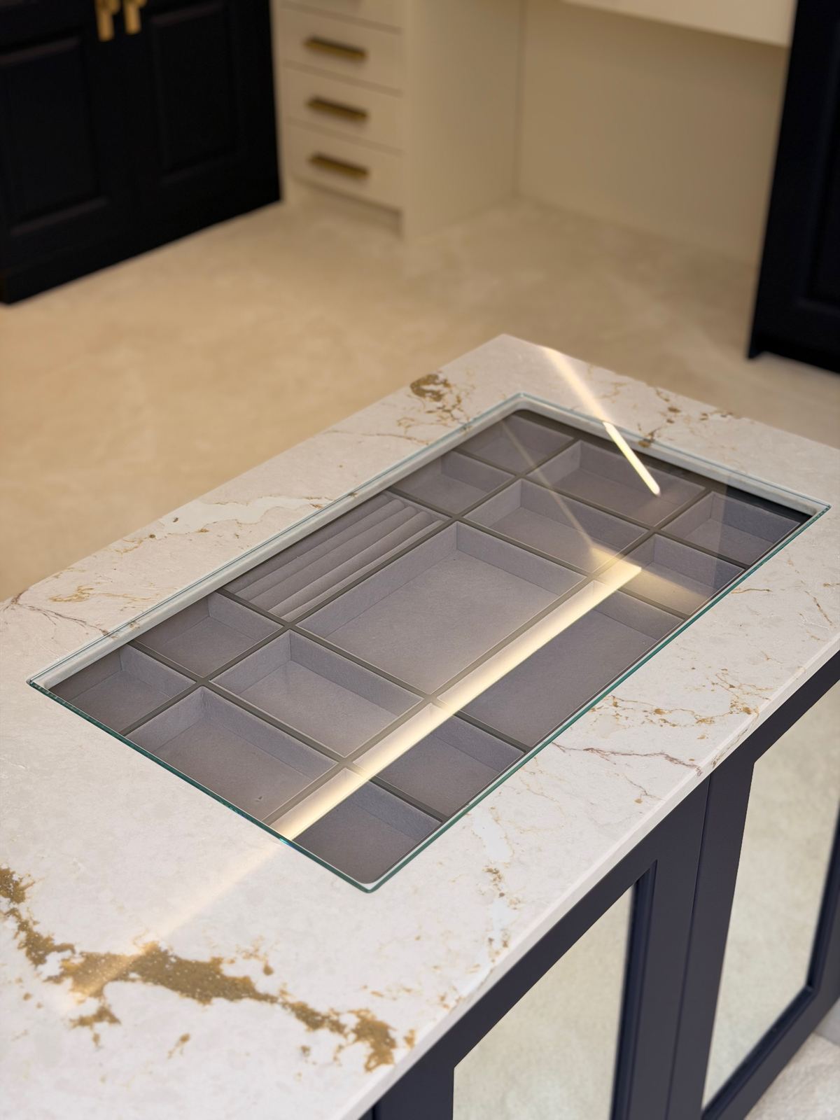
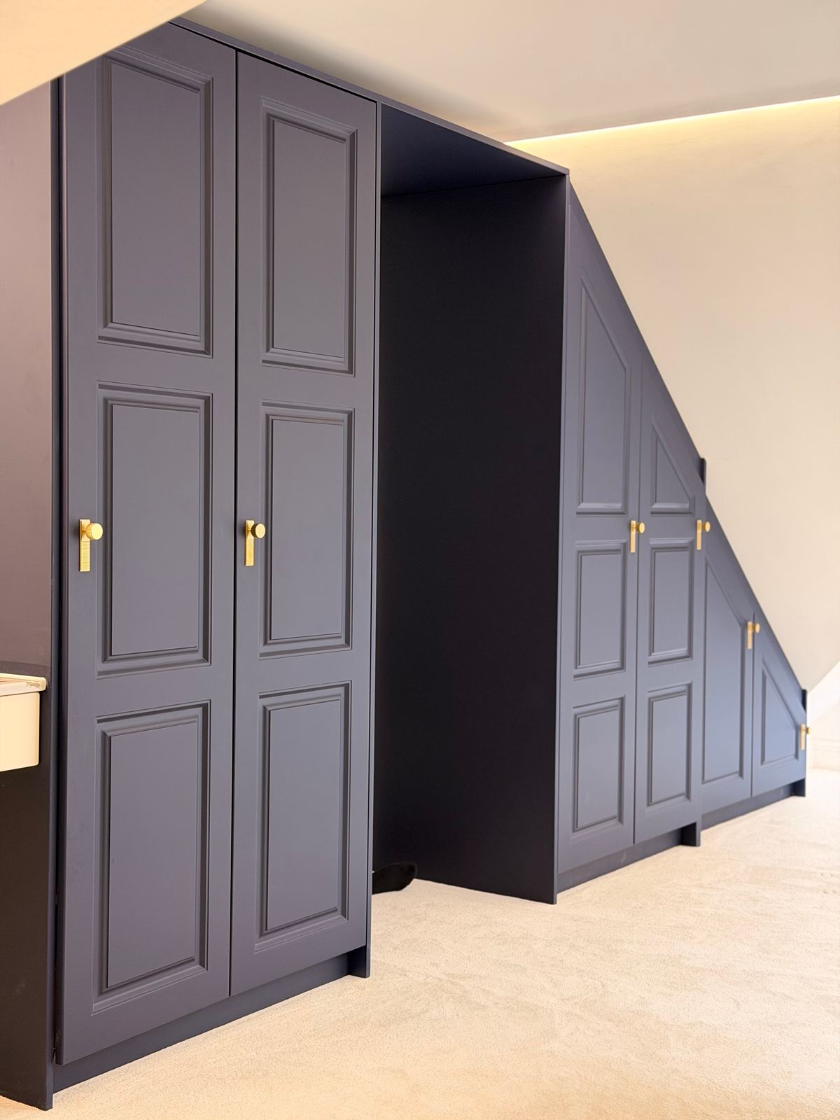
Mirrored doors are shaped to the gable, the wardrobes are cut to the slope, and there's lit shoe storage in the eaves. In the middle, where the headroom is, sits a dressing island with drawers and a glass-topped jewellery drawer, so everything's to hand.
Walk round the loft dressing room
How to use every inch under a sloping ceiling
Put wardrobes where the ceiling is tallest. Hanging clothes need the full height, so give them the tallest wall. Everything else can live lower down, under the slope.Turn the eaves into storage. That low space under the roof is perfect for shoes, bags and things you don't need every day. Add a light so you can actually see in.Make the awkward wall the feature. Doors cut to the roof line turn the hardest wall in the room into the one everyone notices first.Put the island where the headroom is. The middle of a loft usually has the most height, so it's the best spot for drawers and a surface to get ready at.Measure the slope before you buy anything. Standard wardrobes are made for straight walls. Under a slope, the space they can't reach is simply lost, unless the furniture is built to fit it.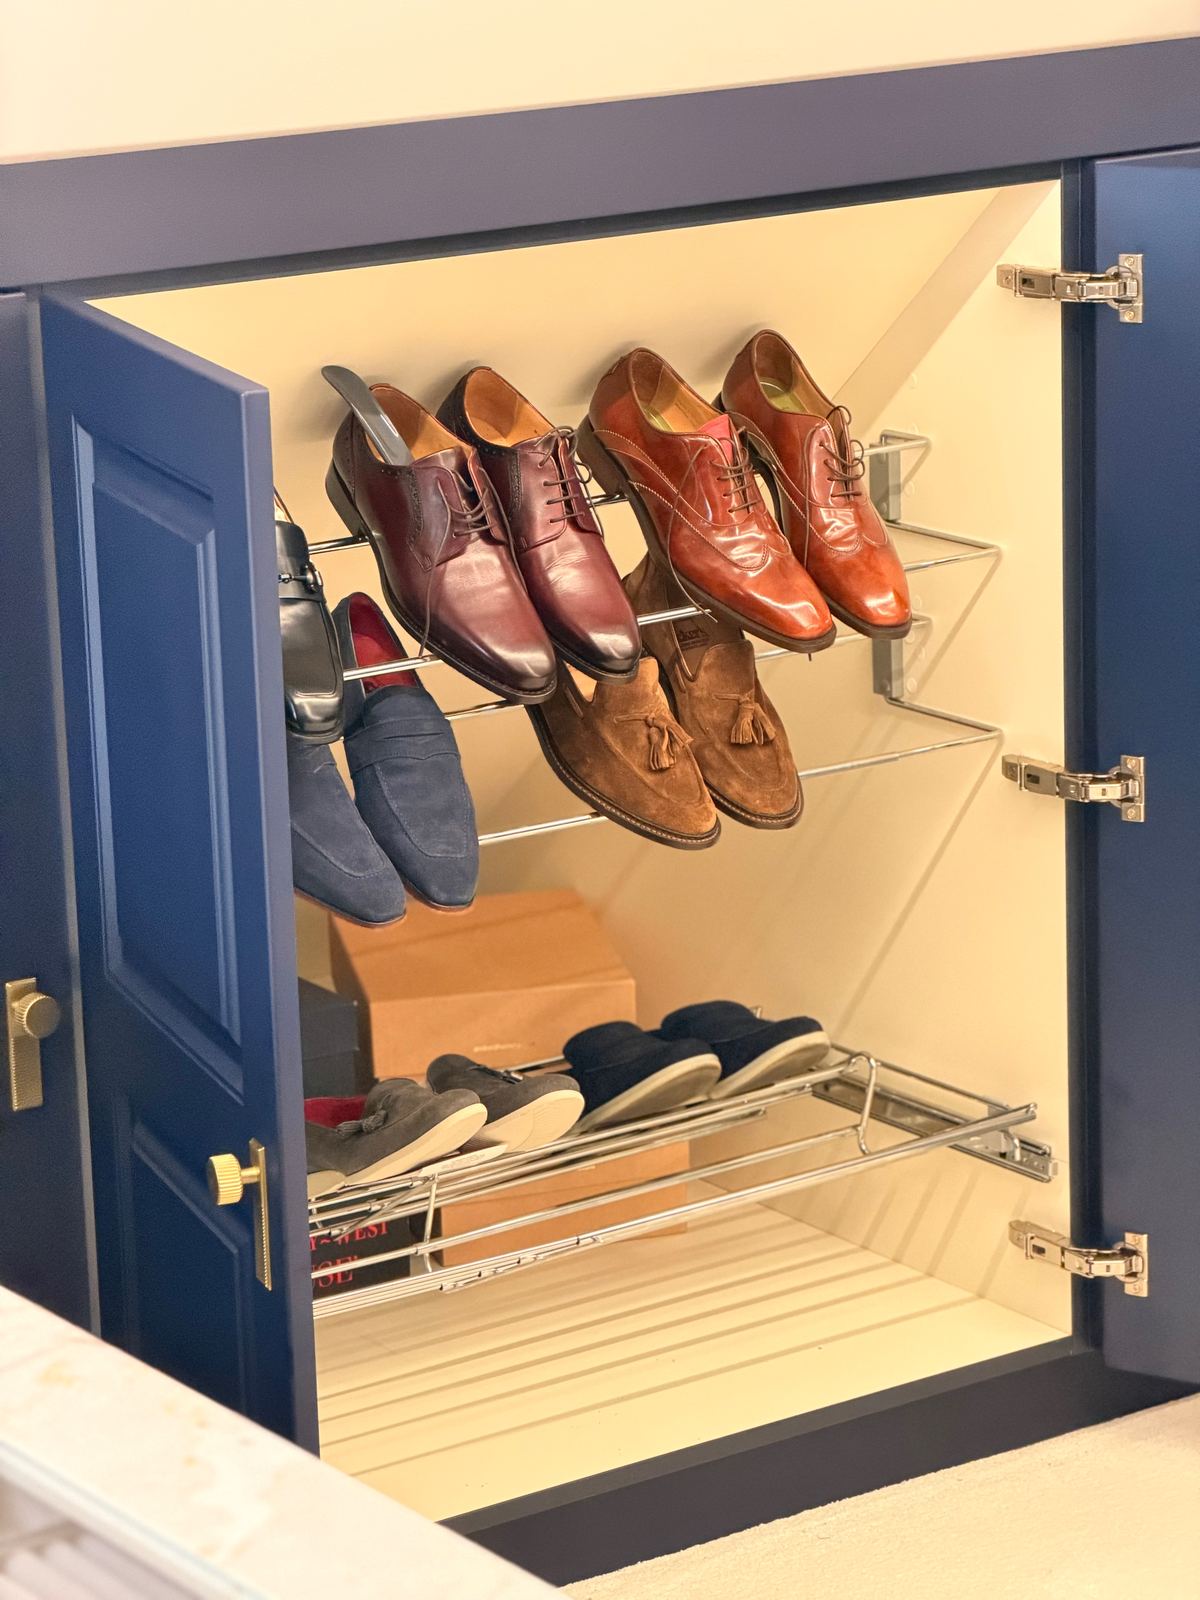
A utility to match the kitchen
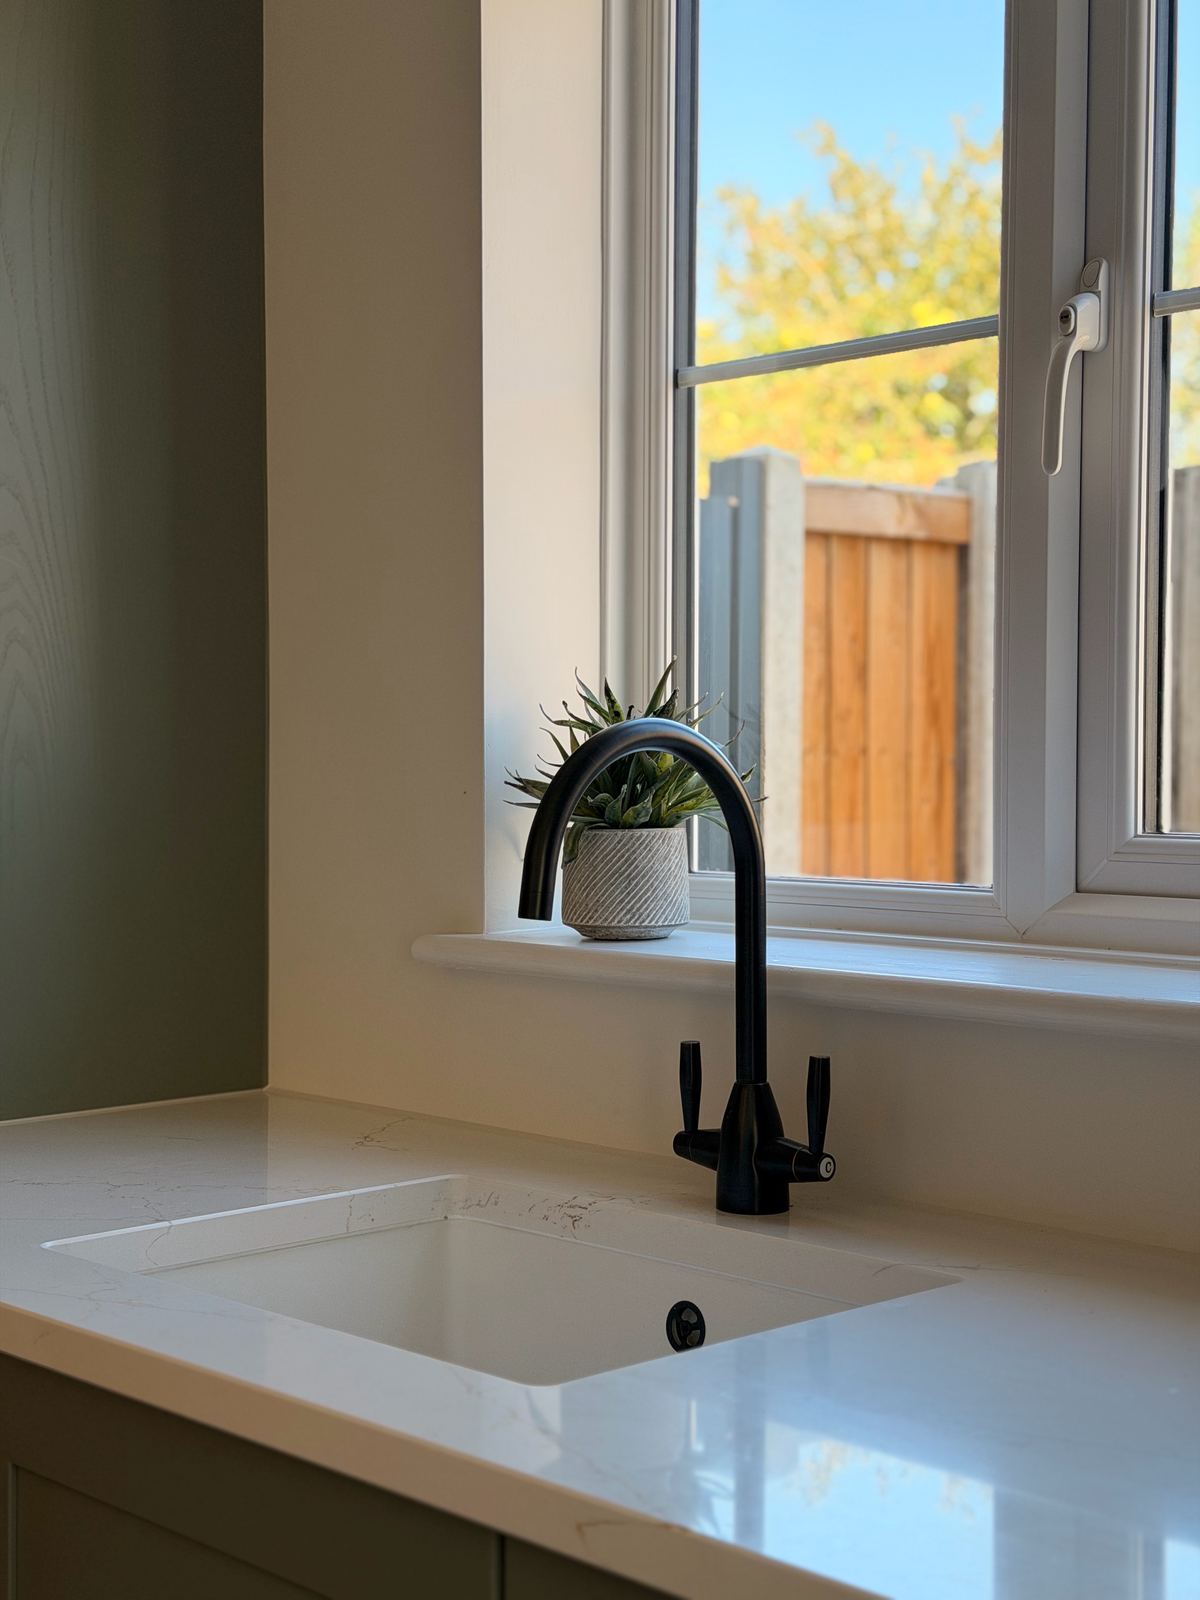
The same finish as the kitchen next door, with the washing machine raised off the floor, a pull-out shelf underneath and its own sink by the window.
A utility is where a made-to-measure approach pays off most, because every centimetre has a job. See the kitchen it goes with.
The dressing room and the bar
Tap any photo to see it larger.