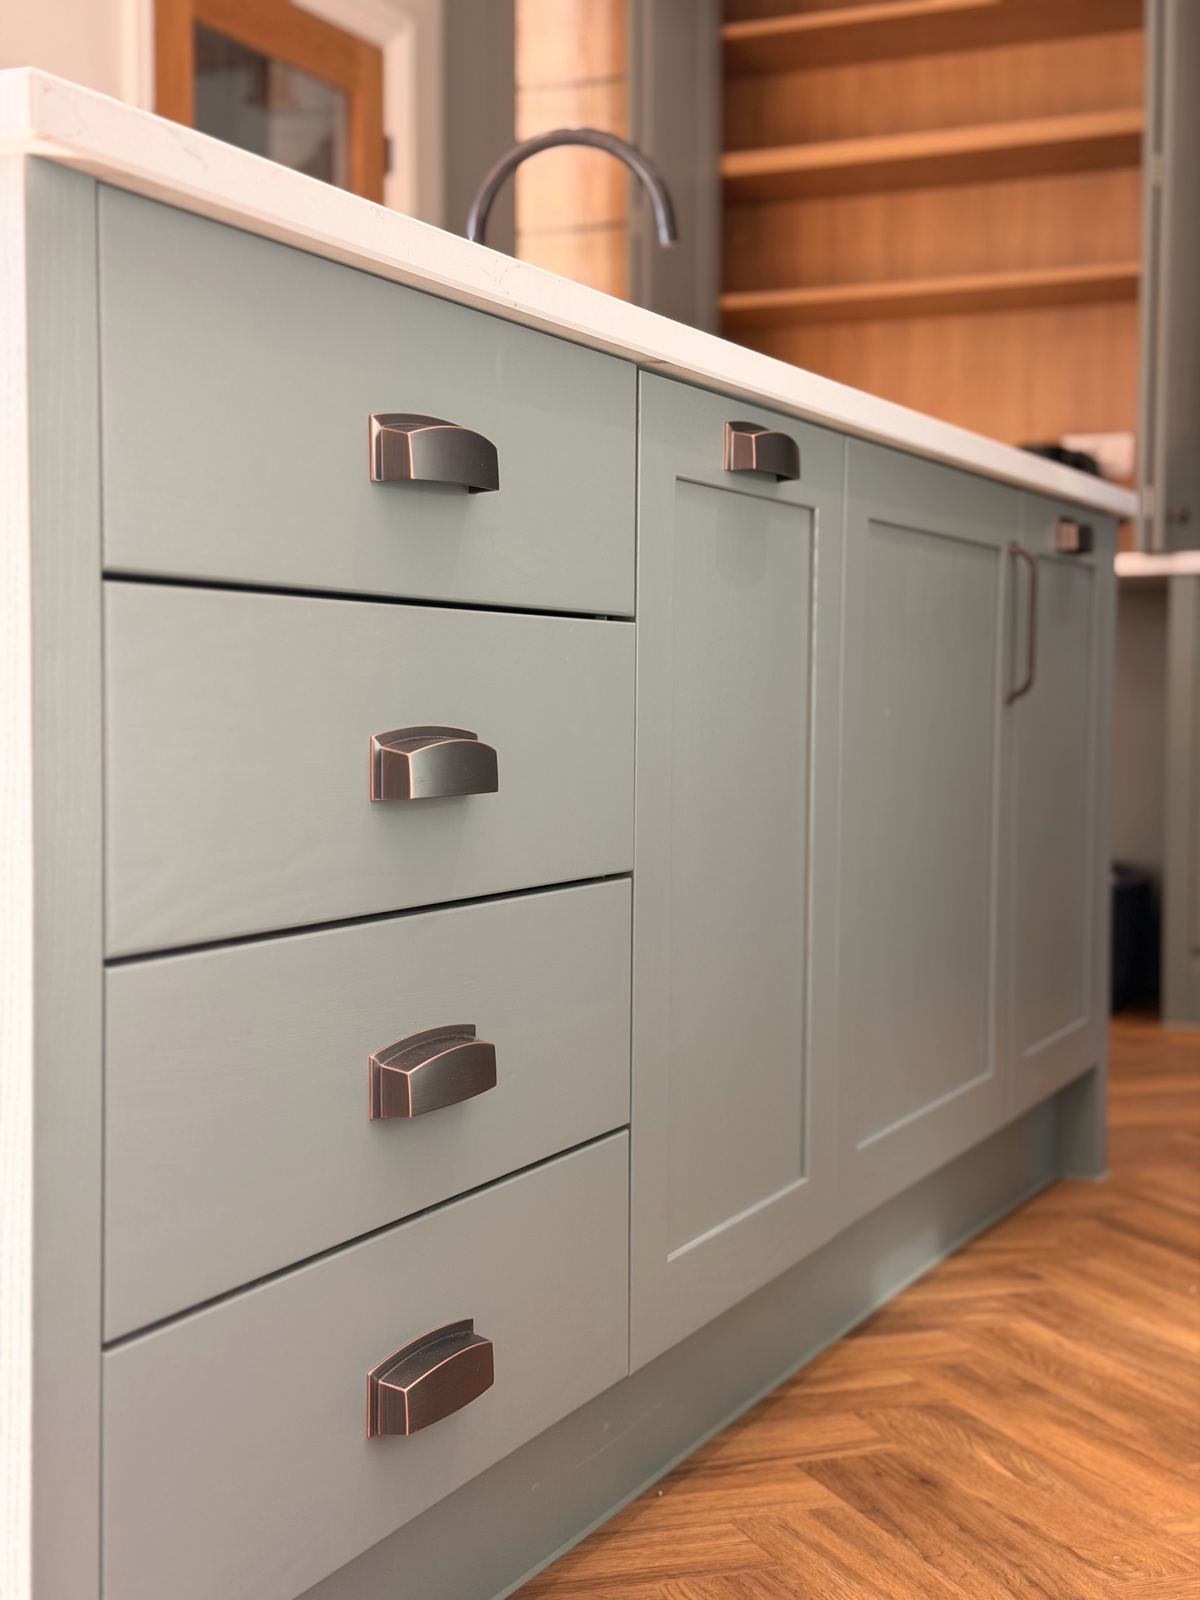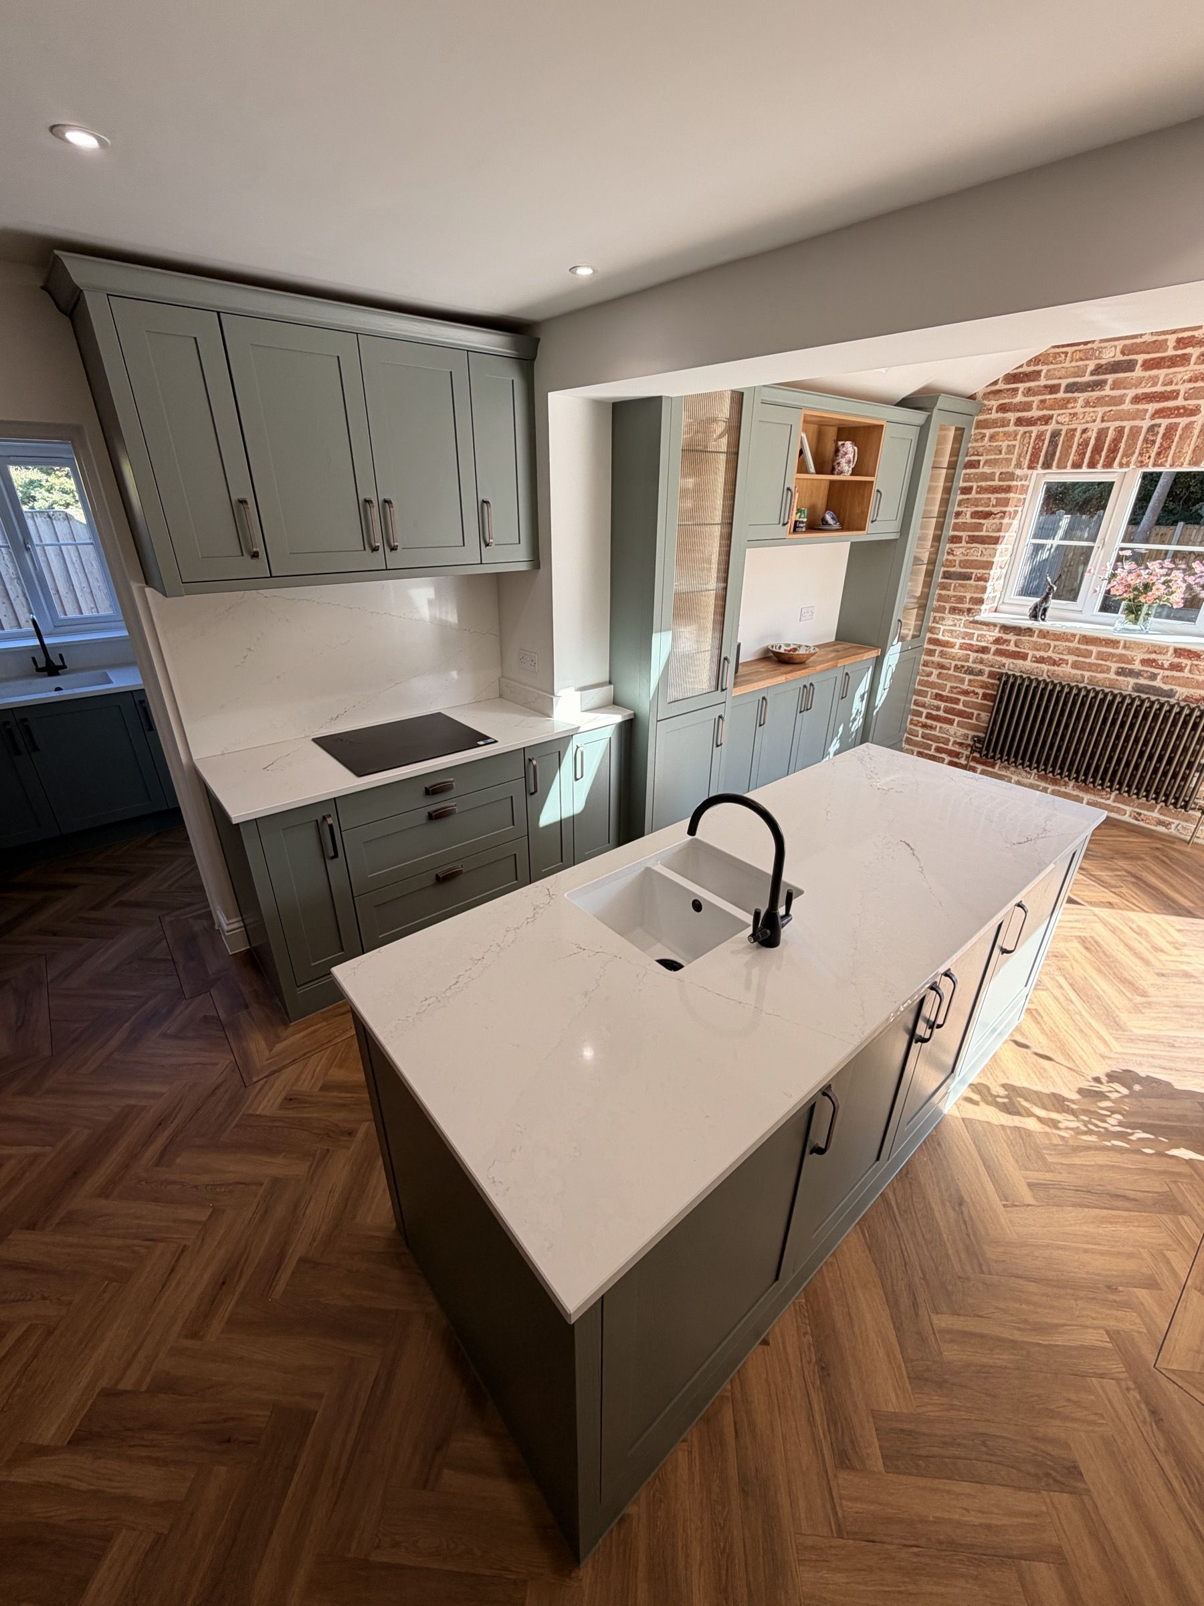
A sage green kitchen island in a new brick extension
Project

A sage green kitchen in a new brick extension

A builder we work with regularly introduced us to this client. The brief was warm and homely with a bit of wow factor, and the designer was given a free hand on the layout. We project managed the kitchen and fitted it with our own team.

The room
A new brick extension
Style
Reed Green timber shaker
Worktop
Silestone, Ethereal Glow
Extras
A dog bed and a matching utility

Warm and homely

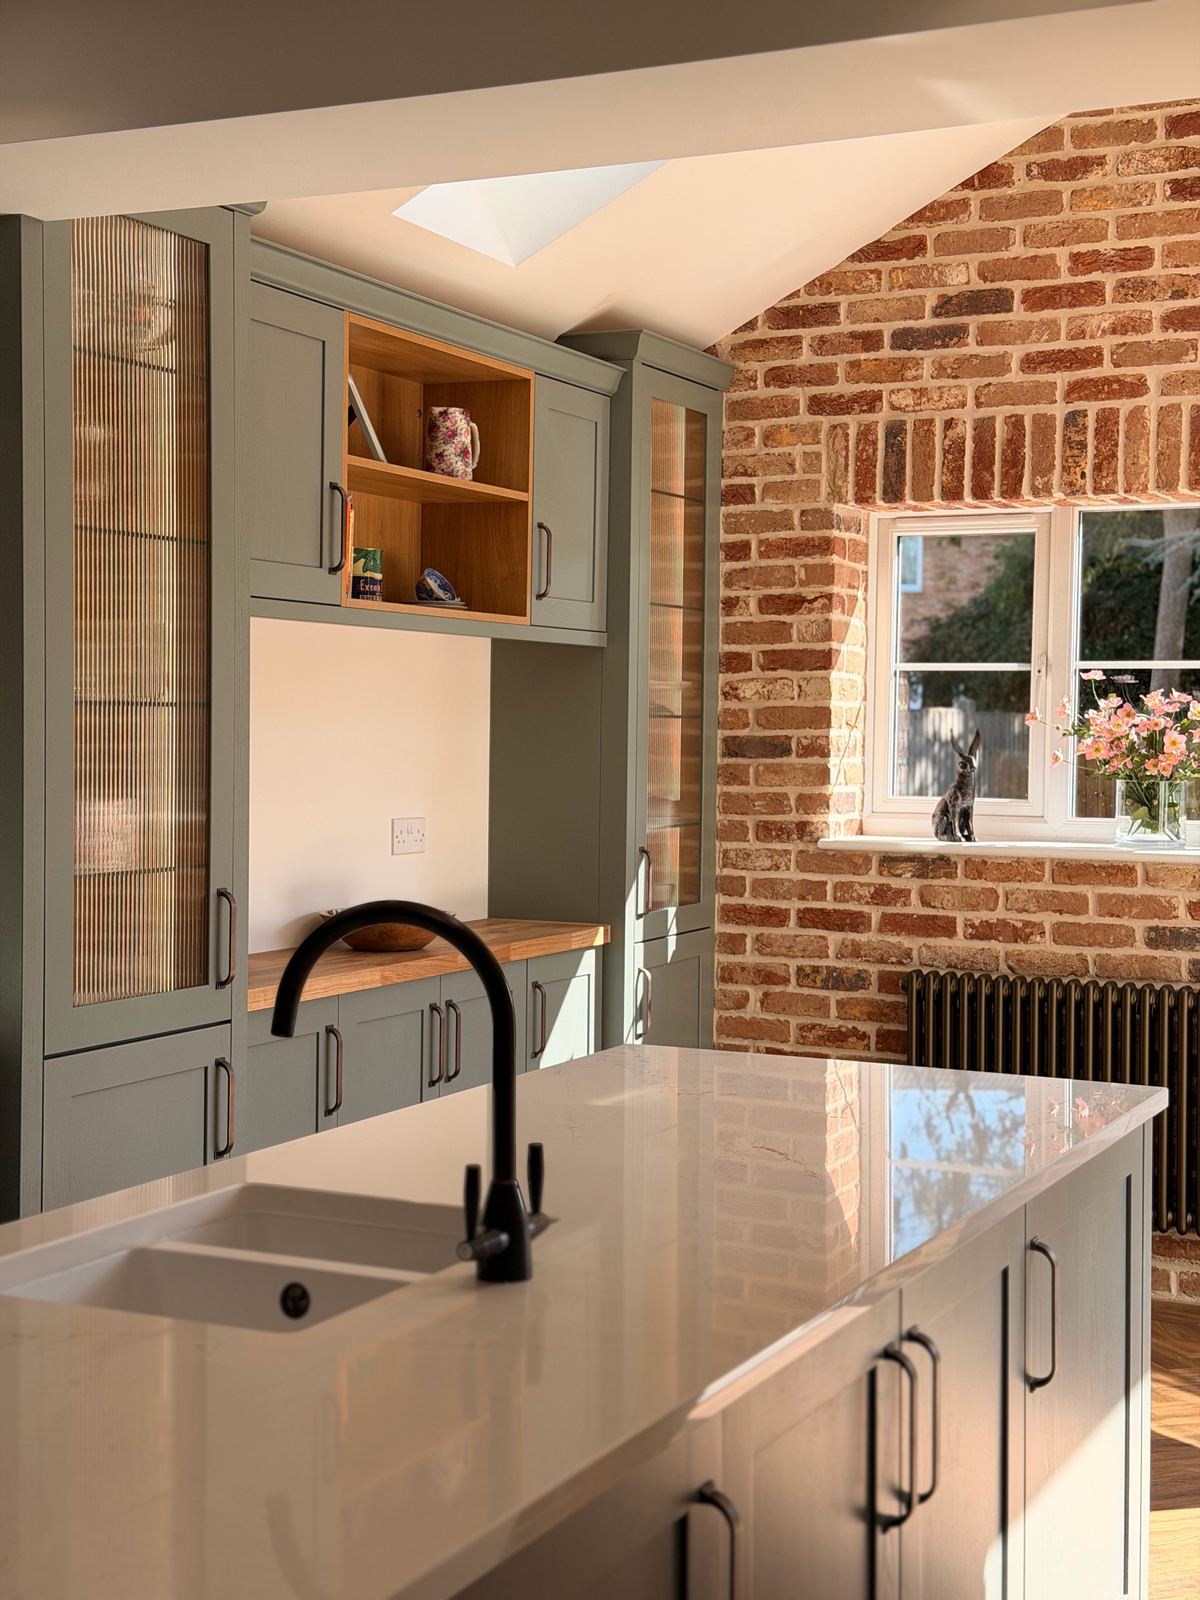
The extension has a brick arch and a skylight that floods the room with light, so we kept the kitchen soft: timber shaker doors in a sage-toned Reed Green, open oak shelves and black handles.

The worktop is Silestone quartz in Ethereal Glow, and the island base is a darker shade to anchor the room.
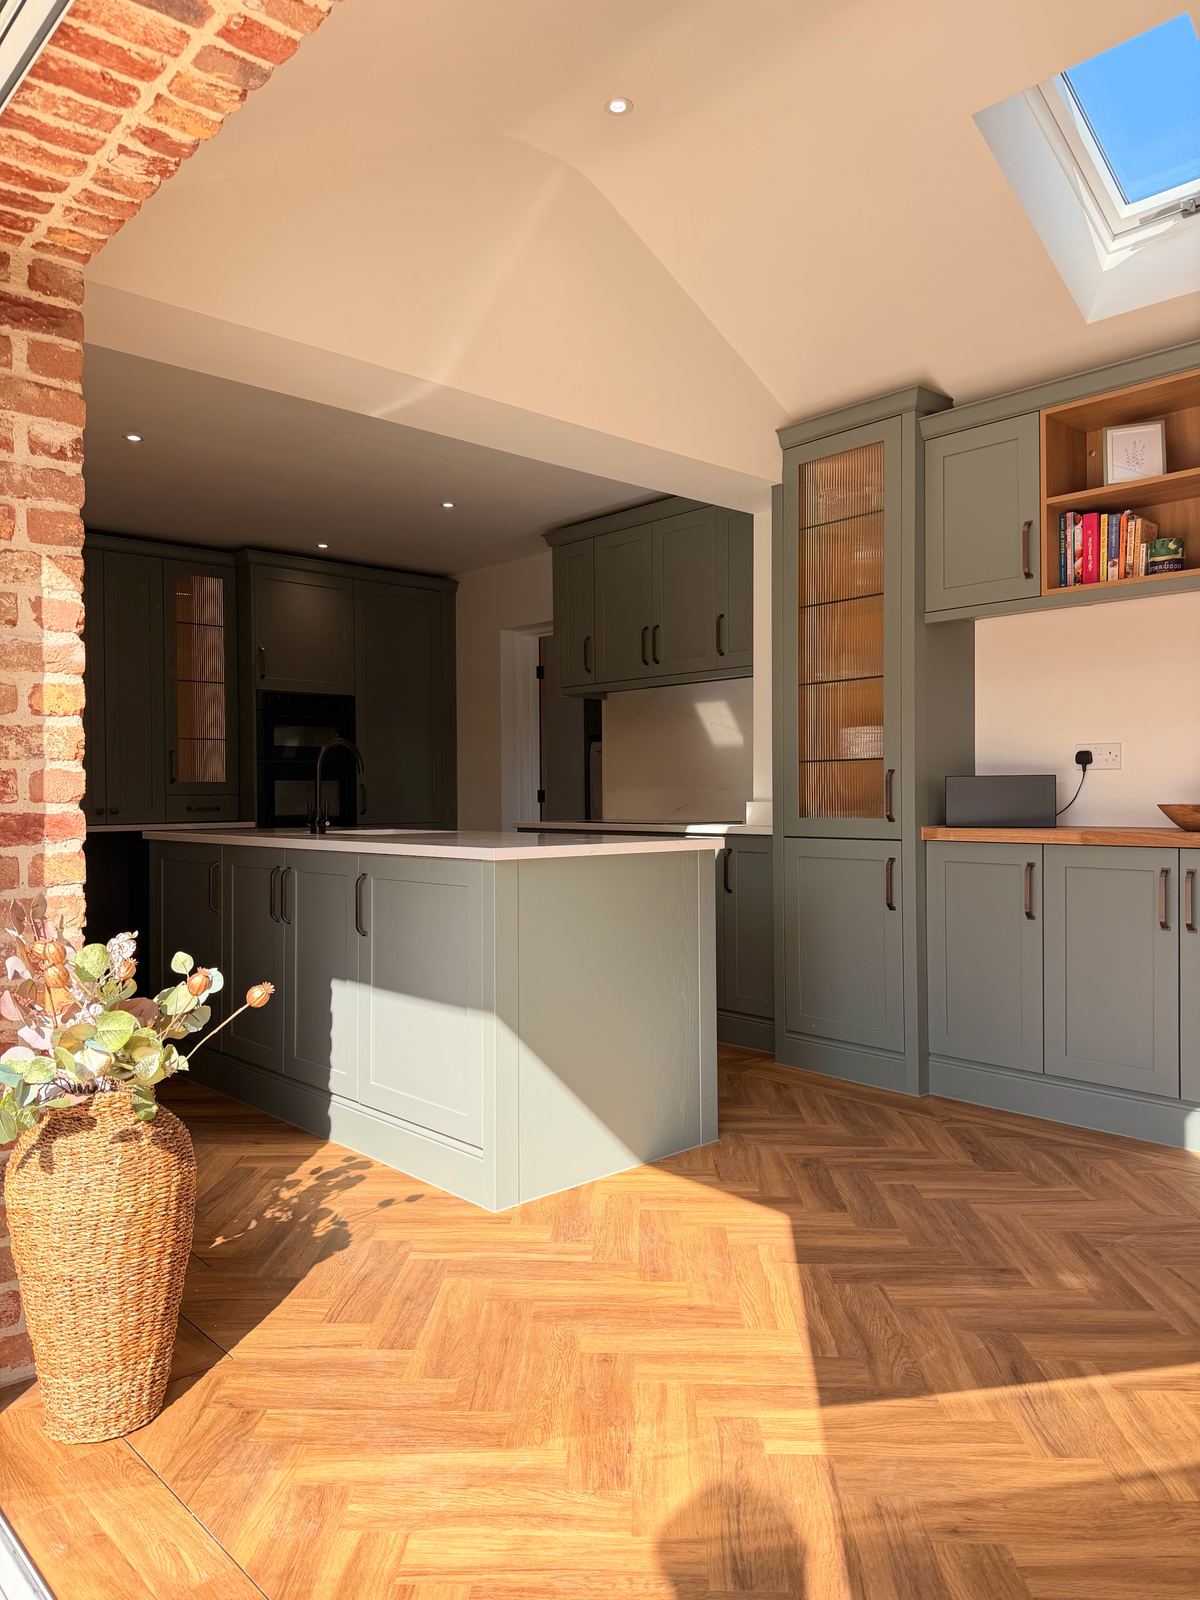
Sage green shaker kitchen extension with a brick arch, skylight and herringbone floor

Fluted glass and lit cabinets

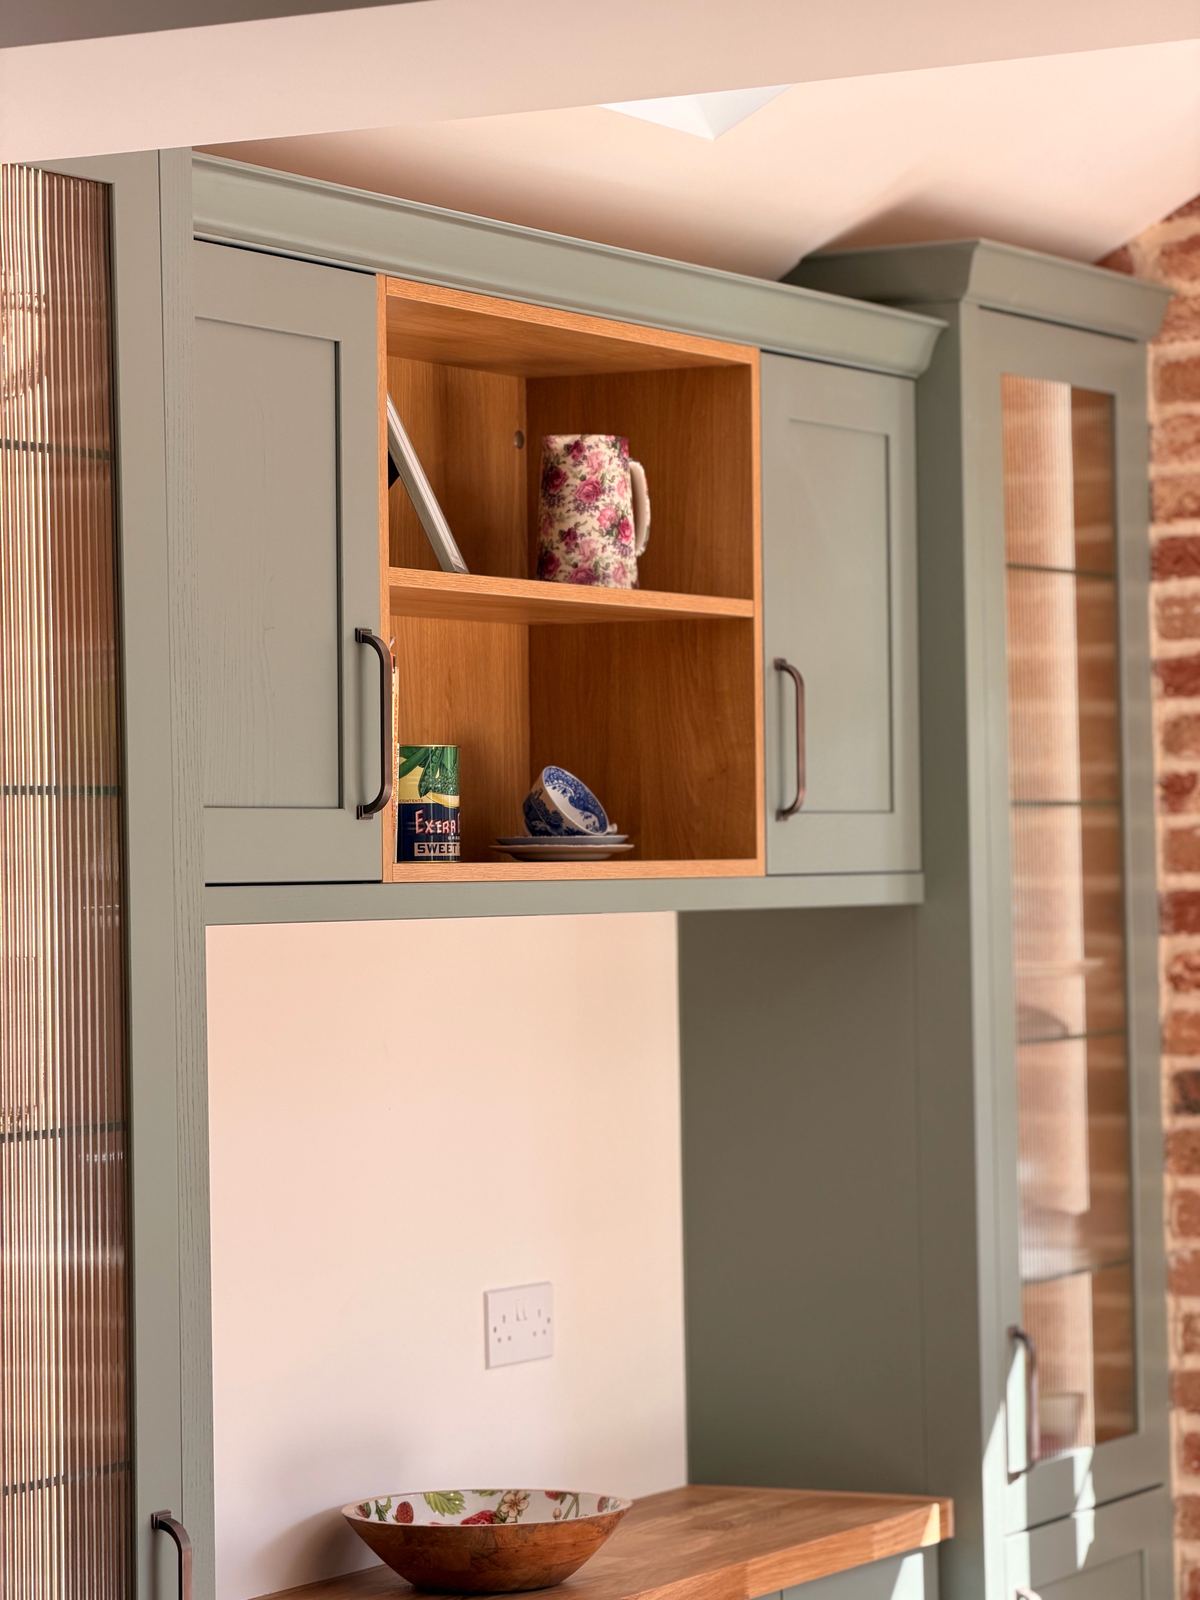
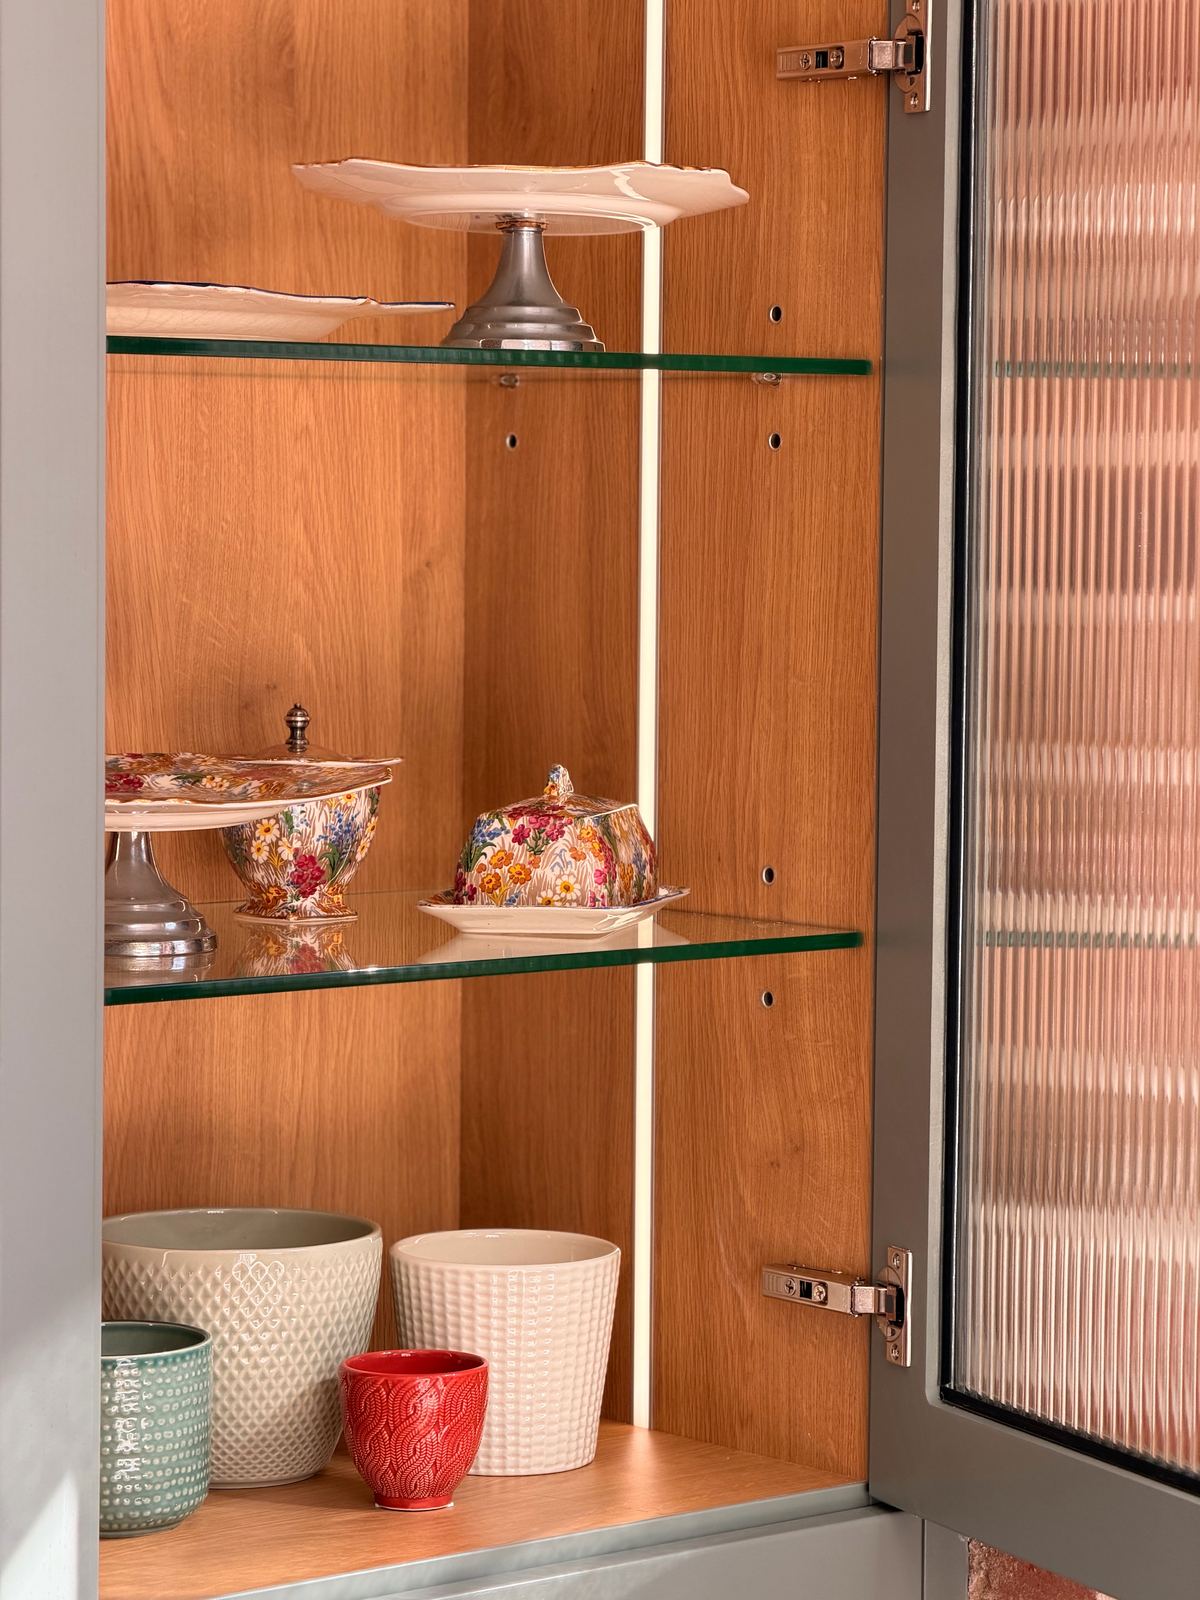
The dresser wall mixes fluted glass wall cabinets, lit from inside, with open oak shelves. Fluted glass softens what's behind it, so you get the glow and the shapes without seeing every glass and jar.

A moulded plinth runs along the bottom of the units, one of those small details that makes a kitchen feel furniture-made rather than fitted.
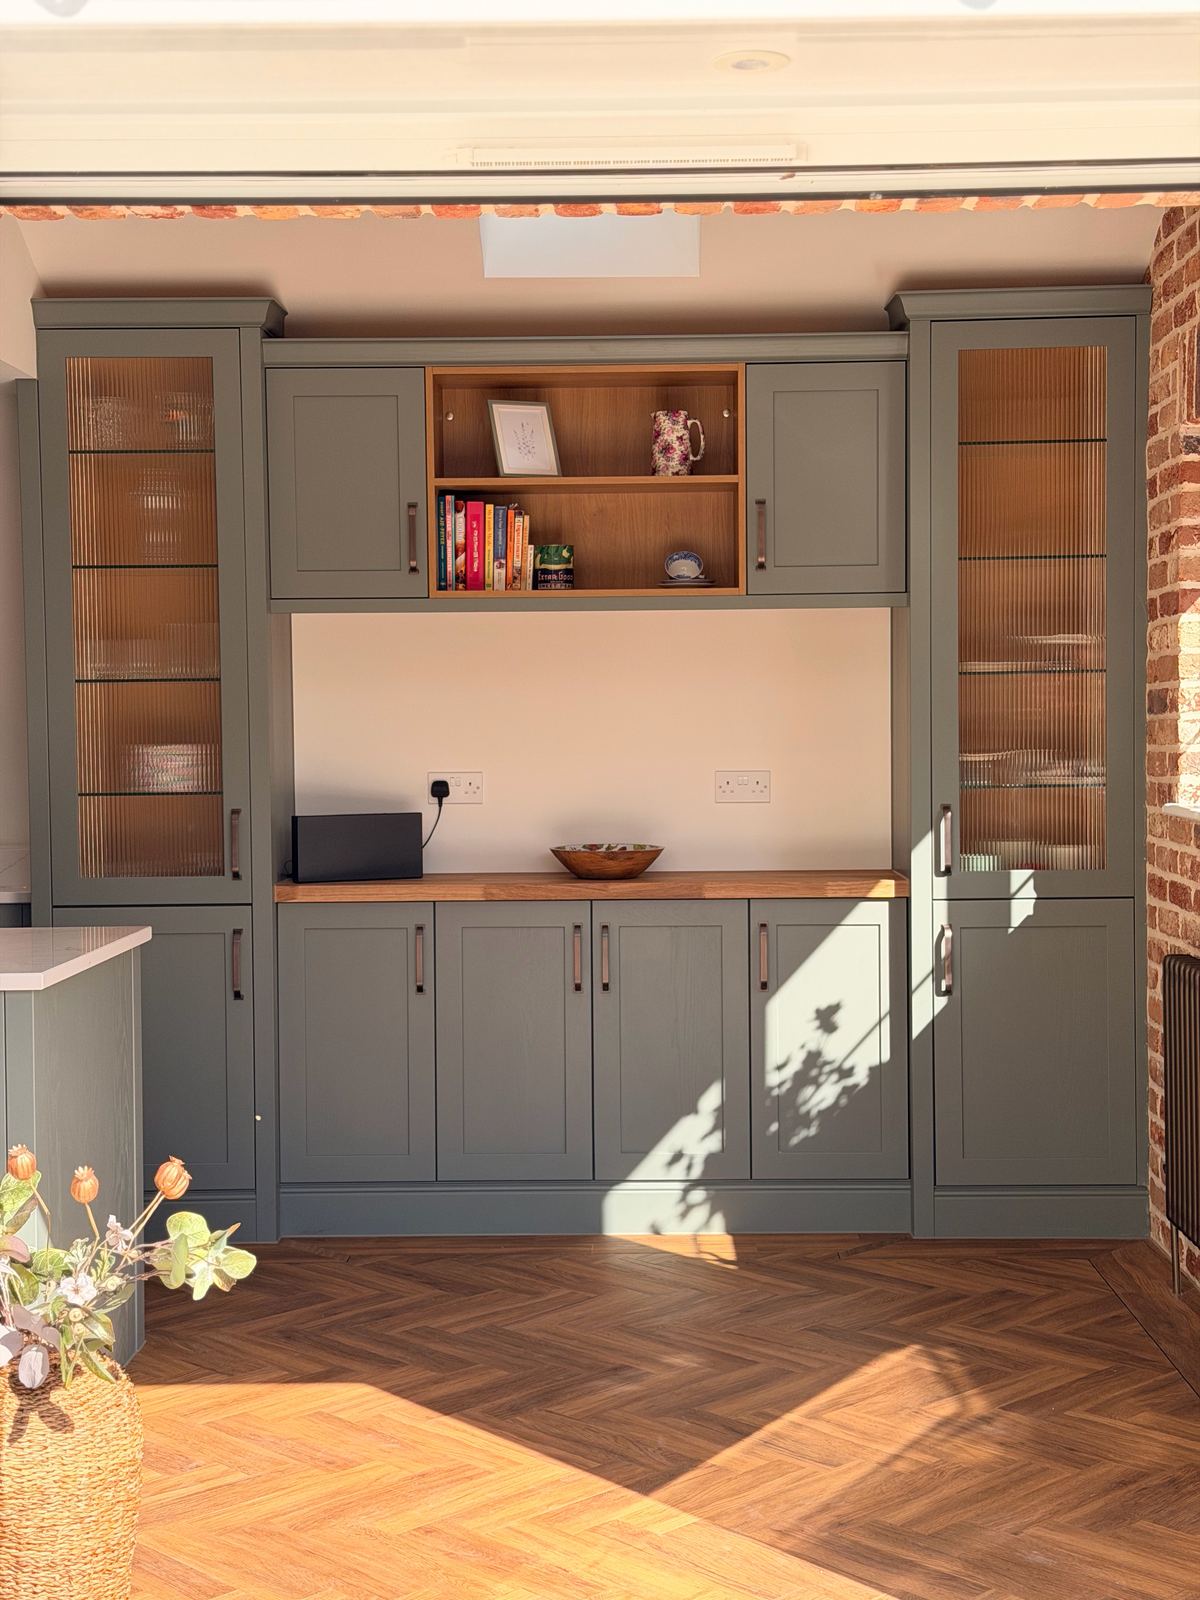
Sage dresser wall with fluted glass cabinets and open oak shelves in the sun

Even the dog got their own spot

Under the coffee station there's a dog bed built into the units, tucked in under the worktop. Above it, a cabinet opens up to oak shelves for the kettle and coffee things, and closes away when you're done.

It's a good example of why we ask how you live before we draw anything. Designed around everyone who lives here, including the dog.
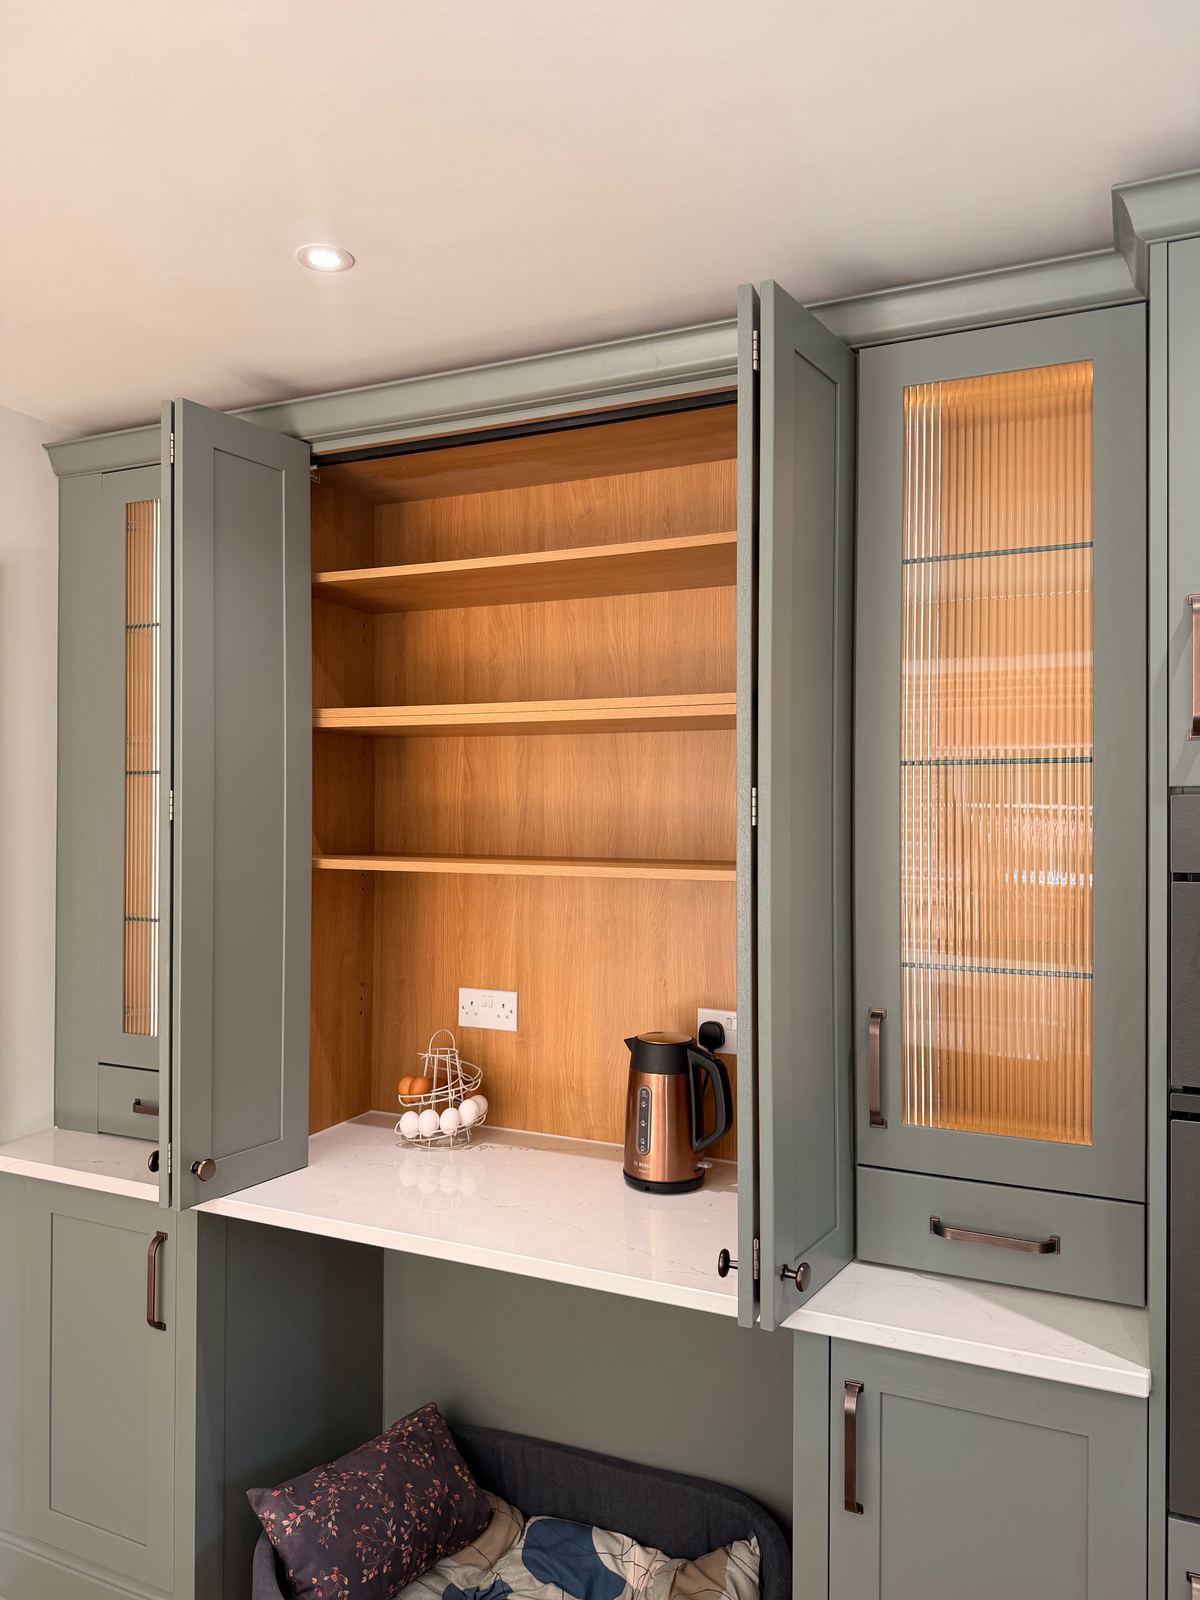
Coffee station cabinet opened to oak shelves with a dog bed below

Walk round the kitchen

The island has an undermount sink with a black tap, and drawers with cup handles.

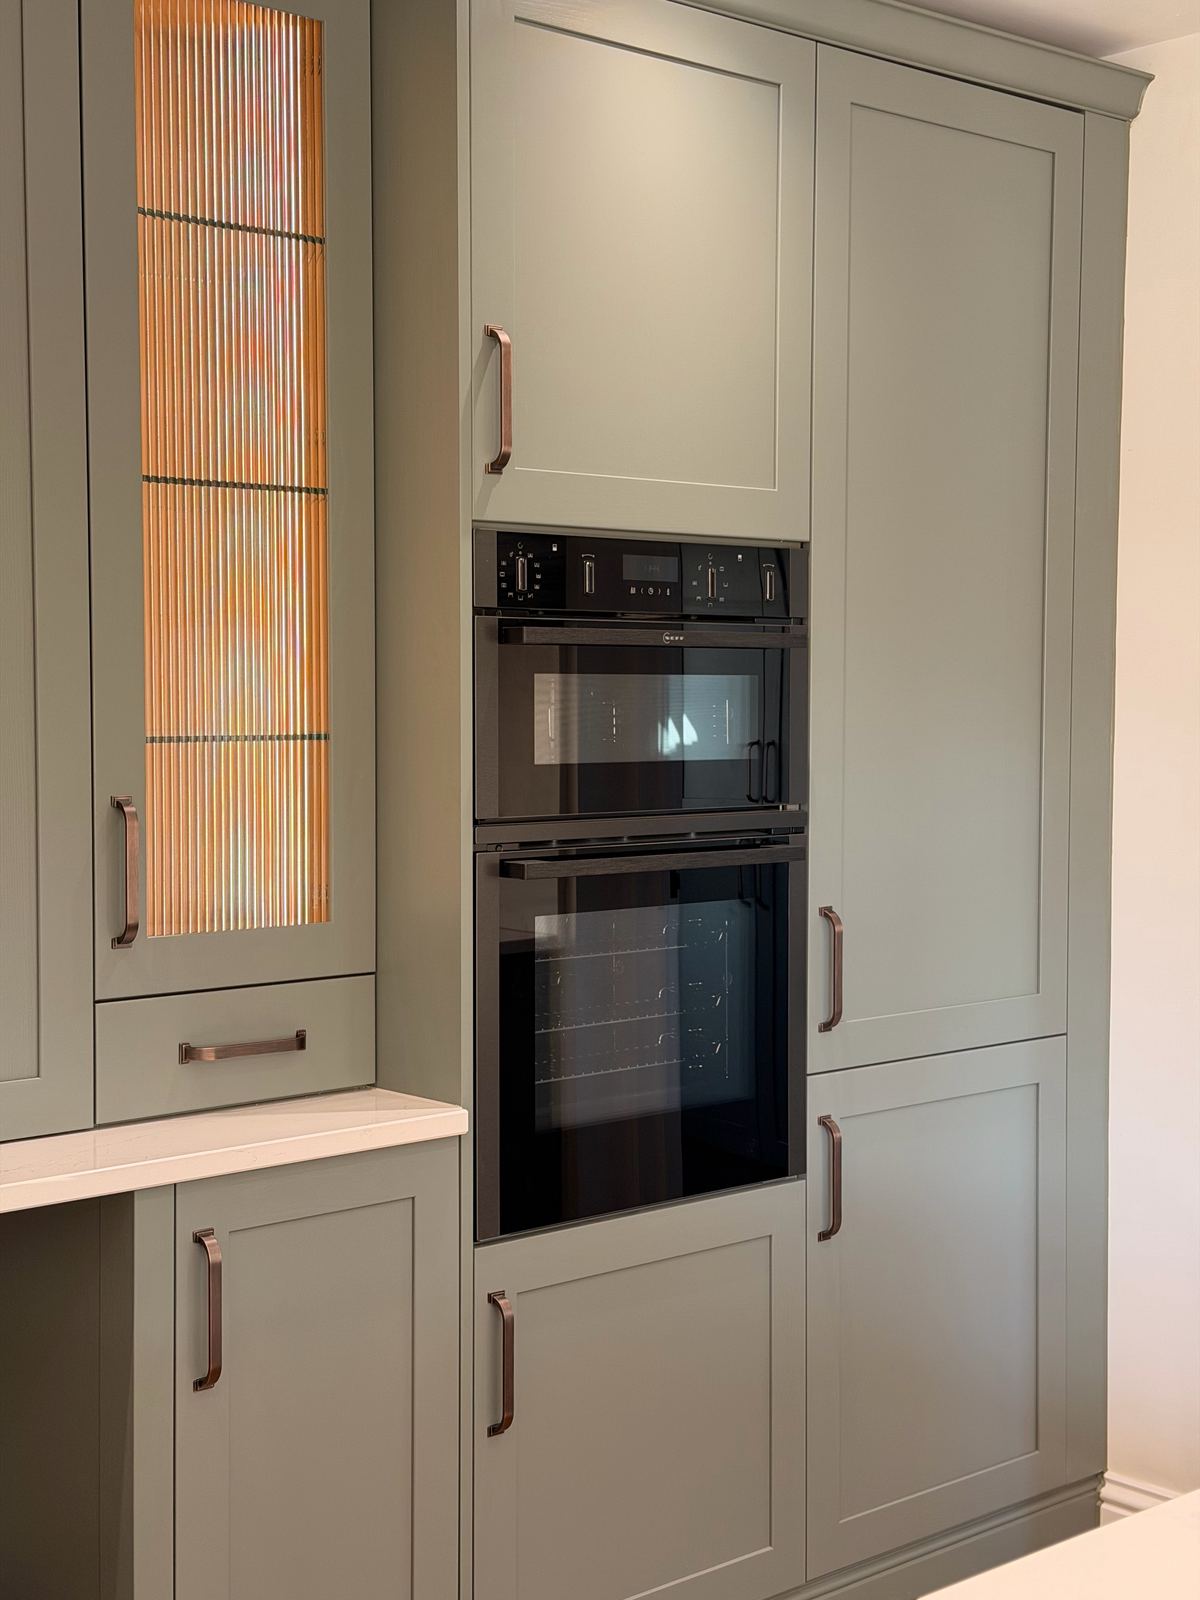
There's a Neff double oven in a tall unit, an induction hob under a canopy extractor, an integrated dishwasher and a fridge freezer.

A walk round the finished kitchen

And a utility to match

Next door, the utility room is in the same finish as the kitchen. The washing machine is raised off the floor, so there's less bending, with an oak pull-out shelf underneath.

It has its own sink by the window, so the messy jobs stay out of the kitchen. More rooms we make beyond kitchens.
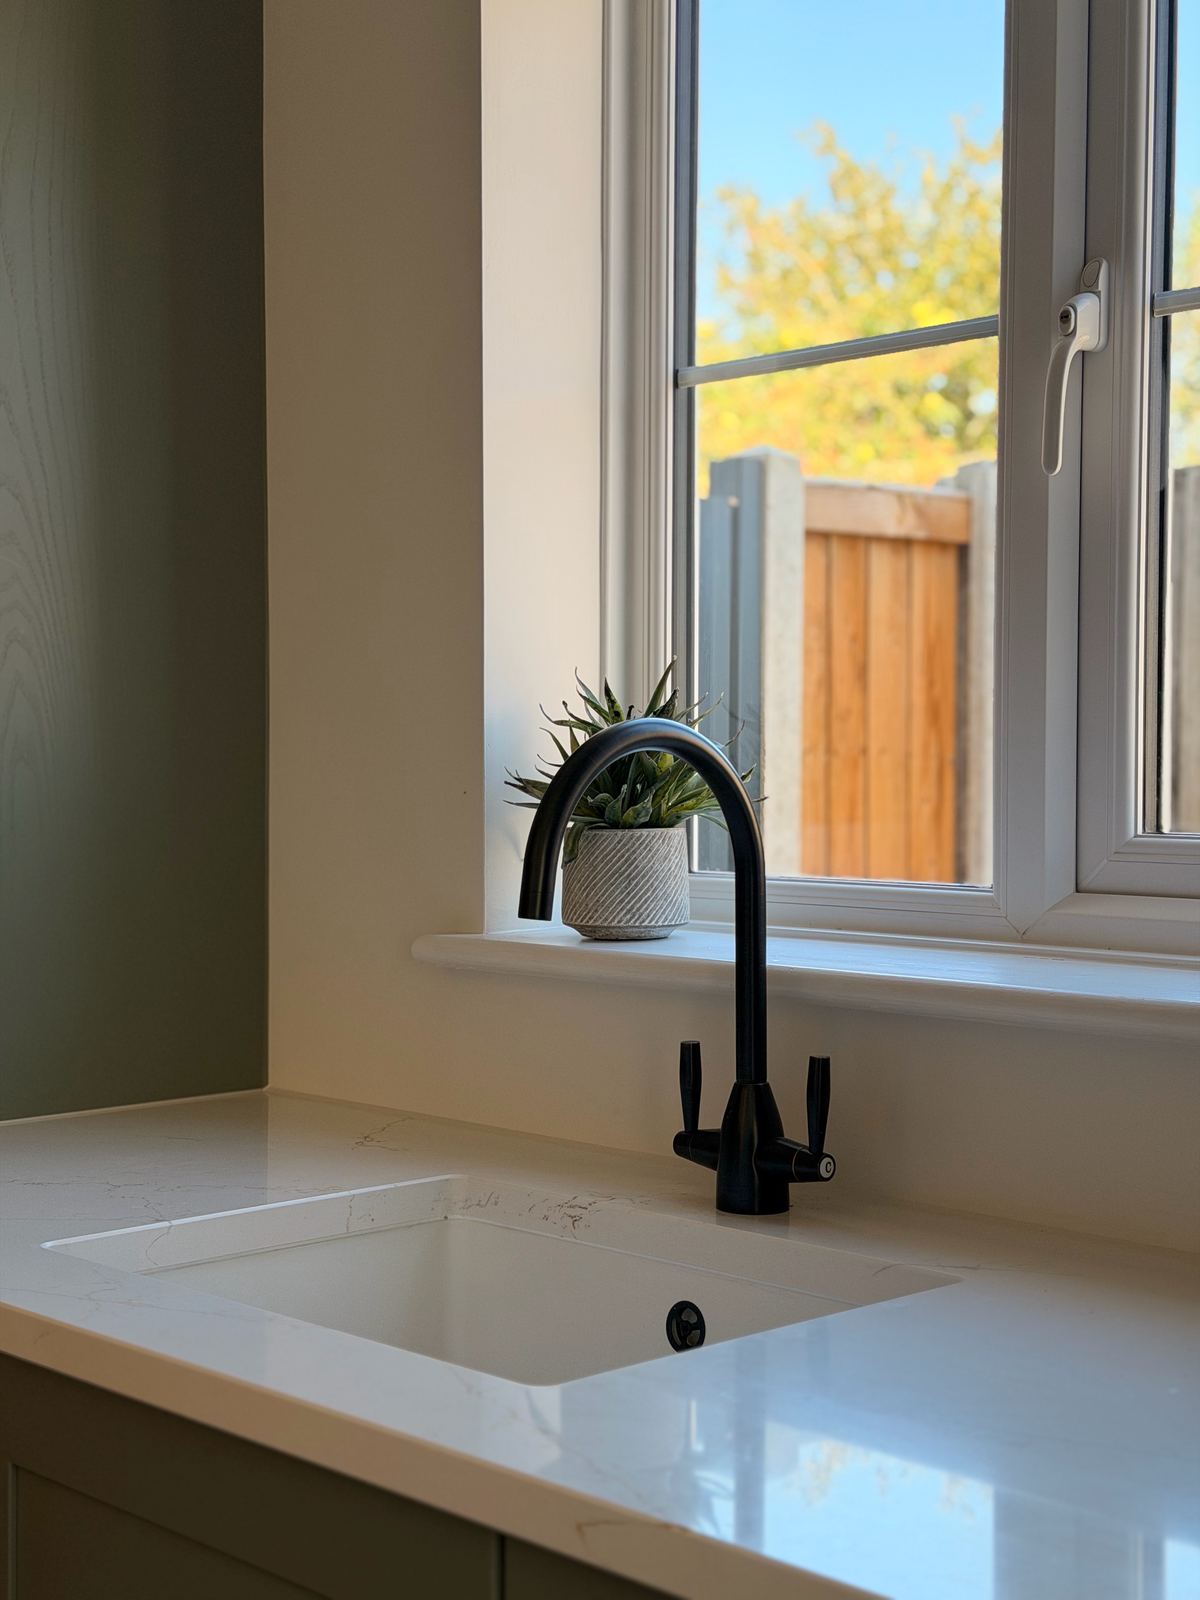
Utility room sink and black tap by a window

The finished kitchen

Tap any photo to see it larger.
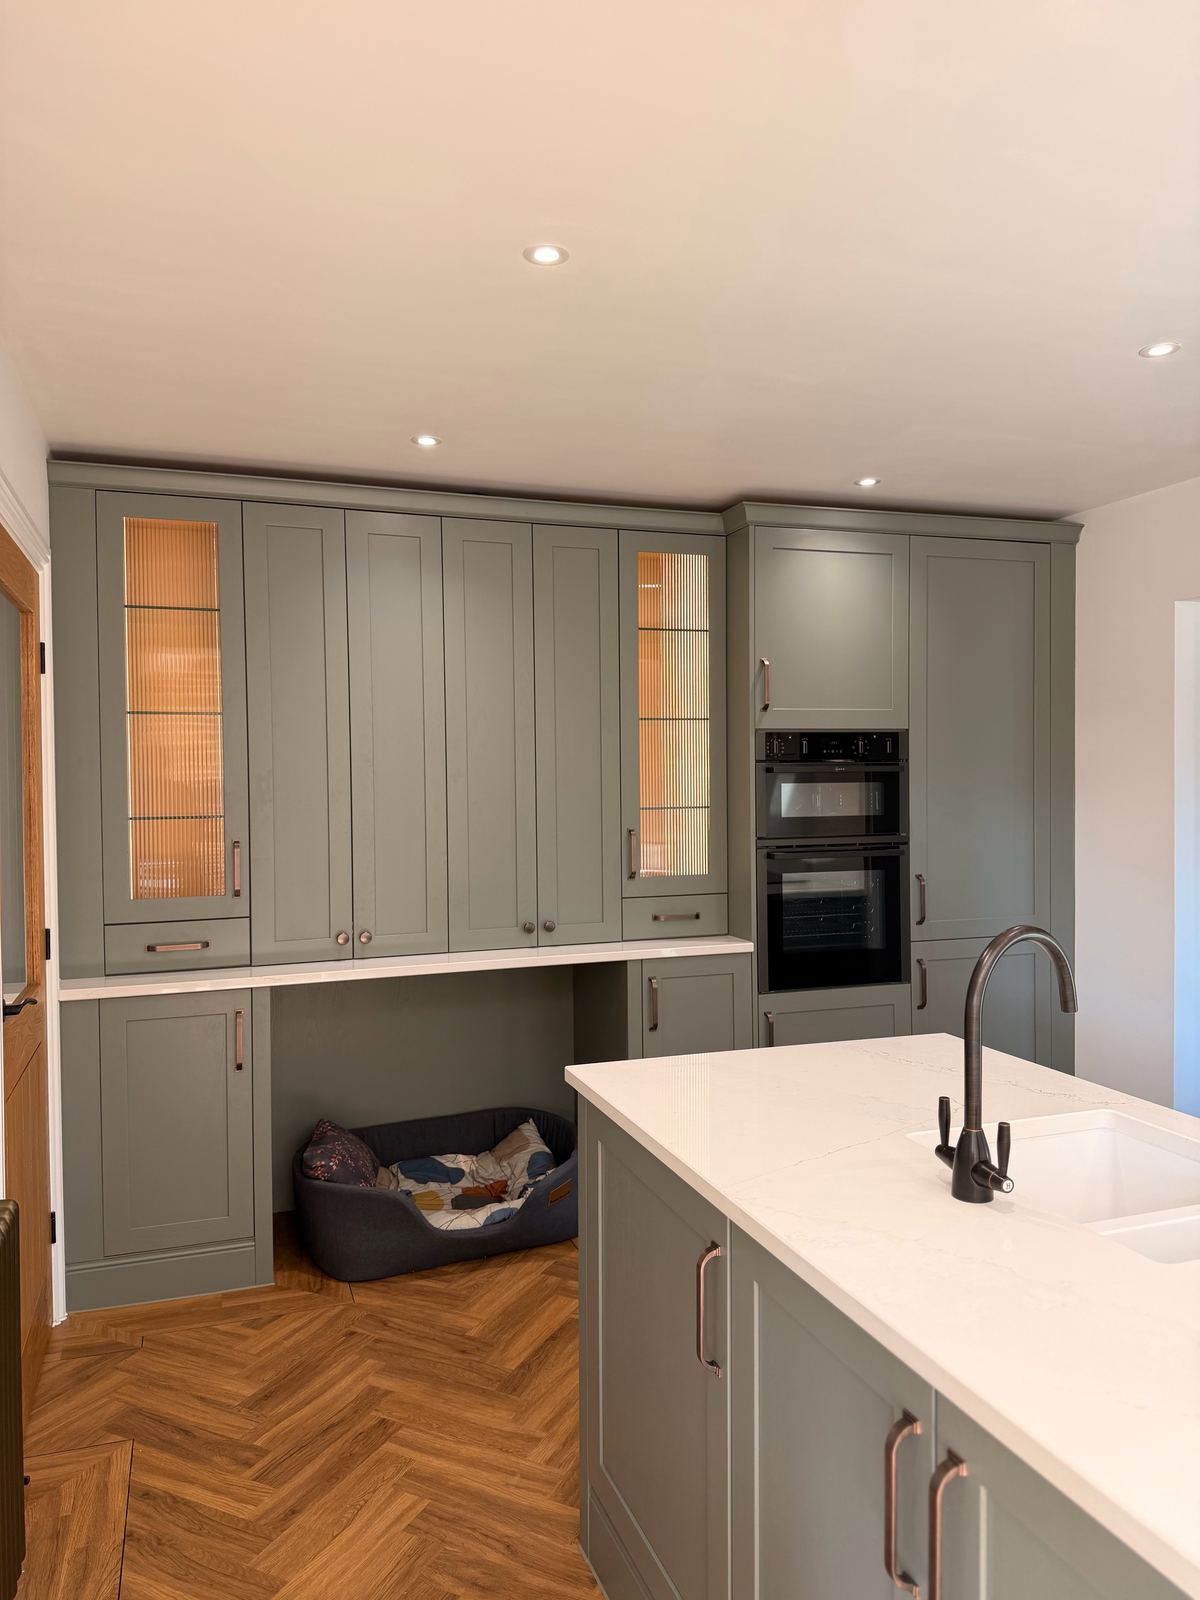
Sage green shaker kitchen extension with a brick arch, skylight and herringbone floorSage dresser wall with fluted glass cabinets and open oak shelves in the sunIsland with black tap, coffee station cabinet and a dog bed built into the unitsIsland sink and black tap in front of the dresser wall and brick extensionOpen oak shelves and fluted glass cabinet in sage green timber shakerTall units with a built-in double oven and fluted glass doorCoffee station cabinet opened to oak shelves with a dog bed belowInside a lit glass cabinet with a fluted door and oak back panelIsland drawers with cup handles and a moulded plinthUtility room sink and black tap by a window

The kitchen at a glance

A new kitchen and utility in a brick extension, introduced by a builder we work with regularly.

StyleTimber shaker
ColourReed Green, with a darker island
WorktopSilestone quartz, Ethereal Glow
DetailsFluted glass with interior lighting, open oak shelves, moulded plinth, black handles
CookingNeff double oven, induction hob, canopy extractor
ExtrasBuilt-in dog bed, coffee station cabinet, matching utility room with its own sink
Made byDesigned, made to order, project managed and fitted by CEK
Good to know

Questions we get asked

Yes. A dog bed fits neatly into a run of units or under a worktop, so it has its own spot that does not get in the way. Tell us about everyone who lives in the house, pets included.
Yes. We regularly work alongside local builders. On this kitchen the builder introduced us, and we project managed the kitchen and fitted it with our own team.
So there is less bending to load and unload it, and room for a pull-out shelf underneath.
Let's talk kitchens

Come and see it for yourself.

Book a showroom visit, or leave your details and we'll get back to you. No pressure, no hard sell.

01376 316769

Book a showroom visit

Leave your details and we'll be in touch to set up a time that suits. No obligation.

Takes 30 seconds. We'll come back to you to set up a time.

Book a showroom visit