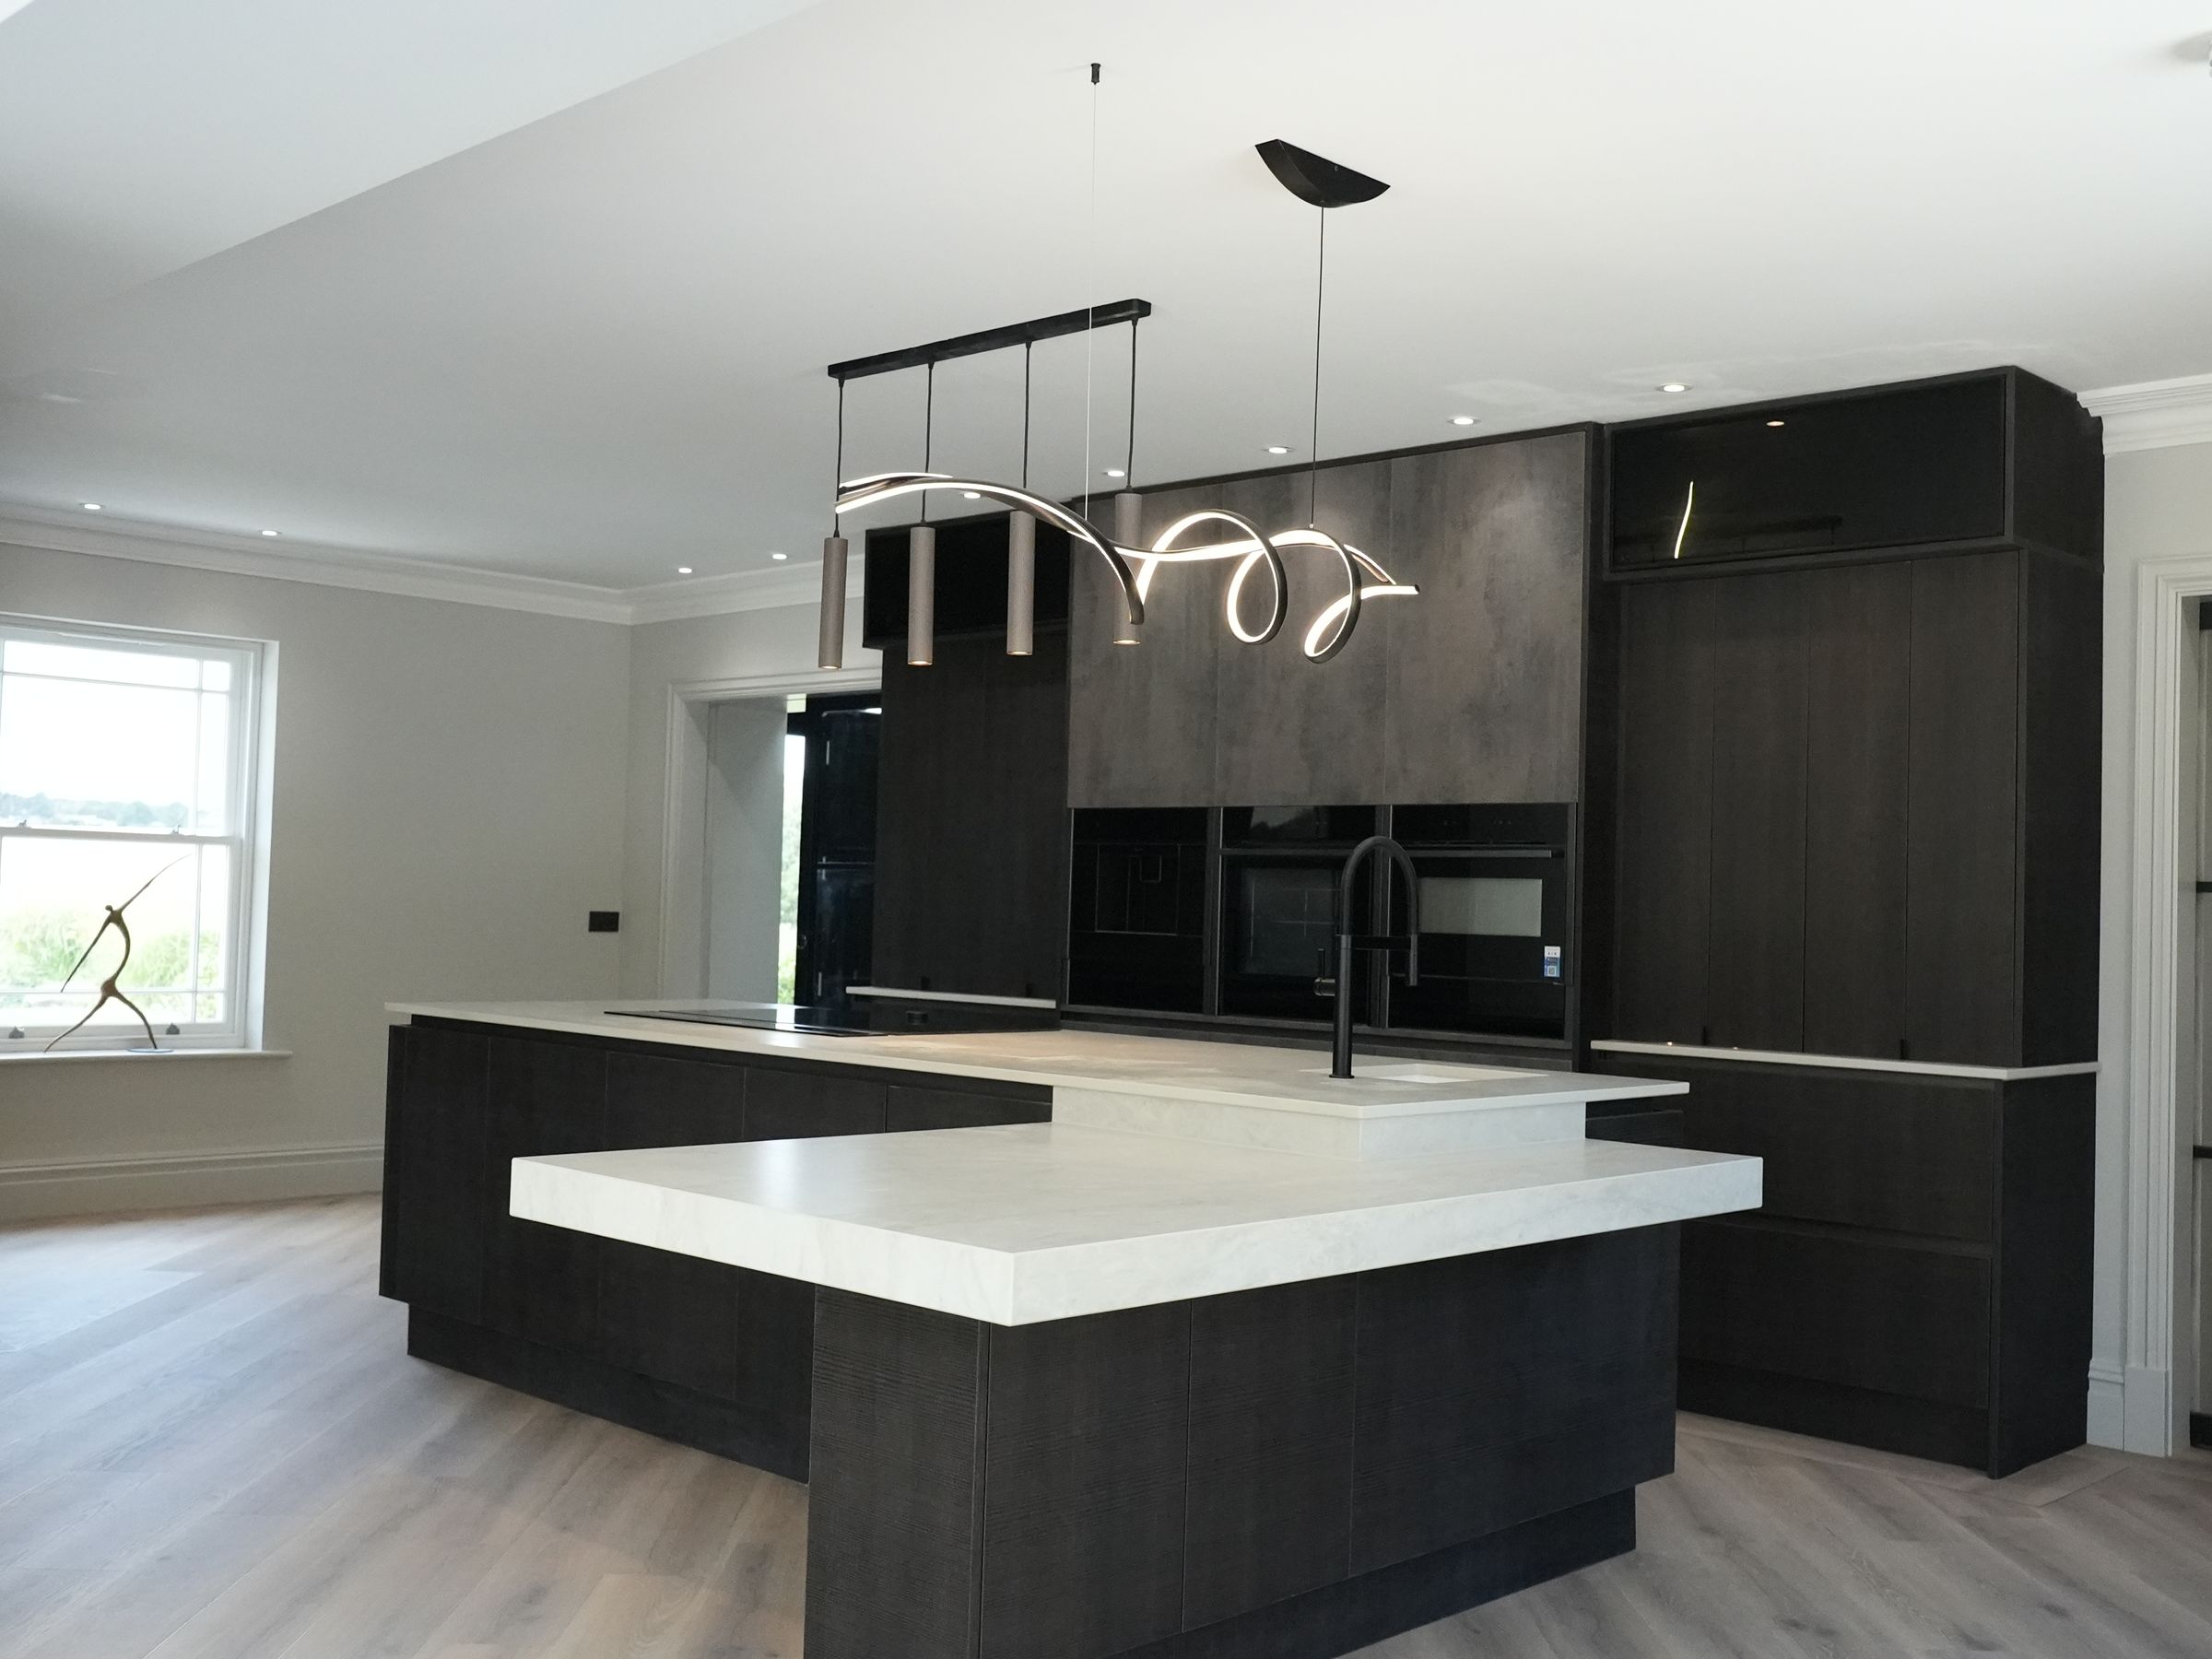
An empty room.
A blank canvas from the developer, and one brief: dark wood tones, to match the staircase.
Dark wood, to the ceiling.
Textured doors you can really feel the grain on, with an oxide finish alongside.
Two levels, no joint.
Dropped at one end for seating, built up with mitred edges.
Lighting that finishes it.
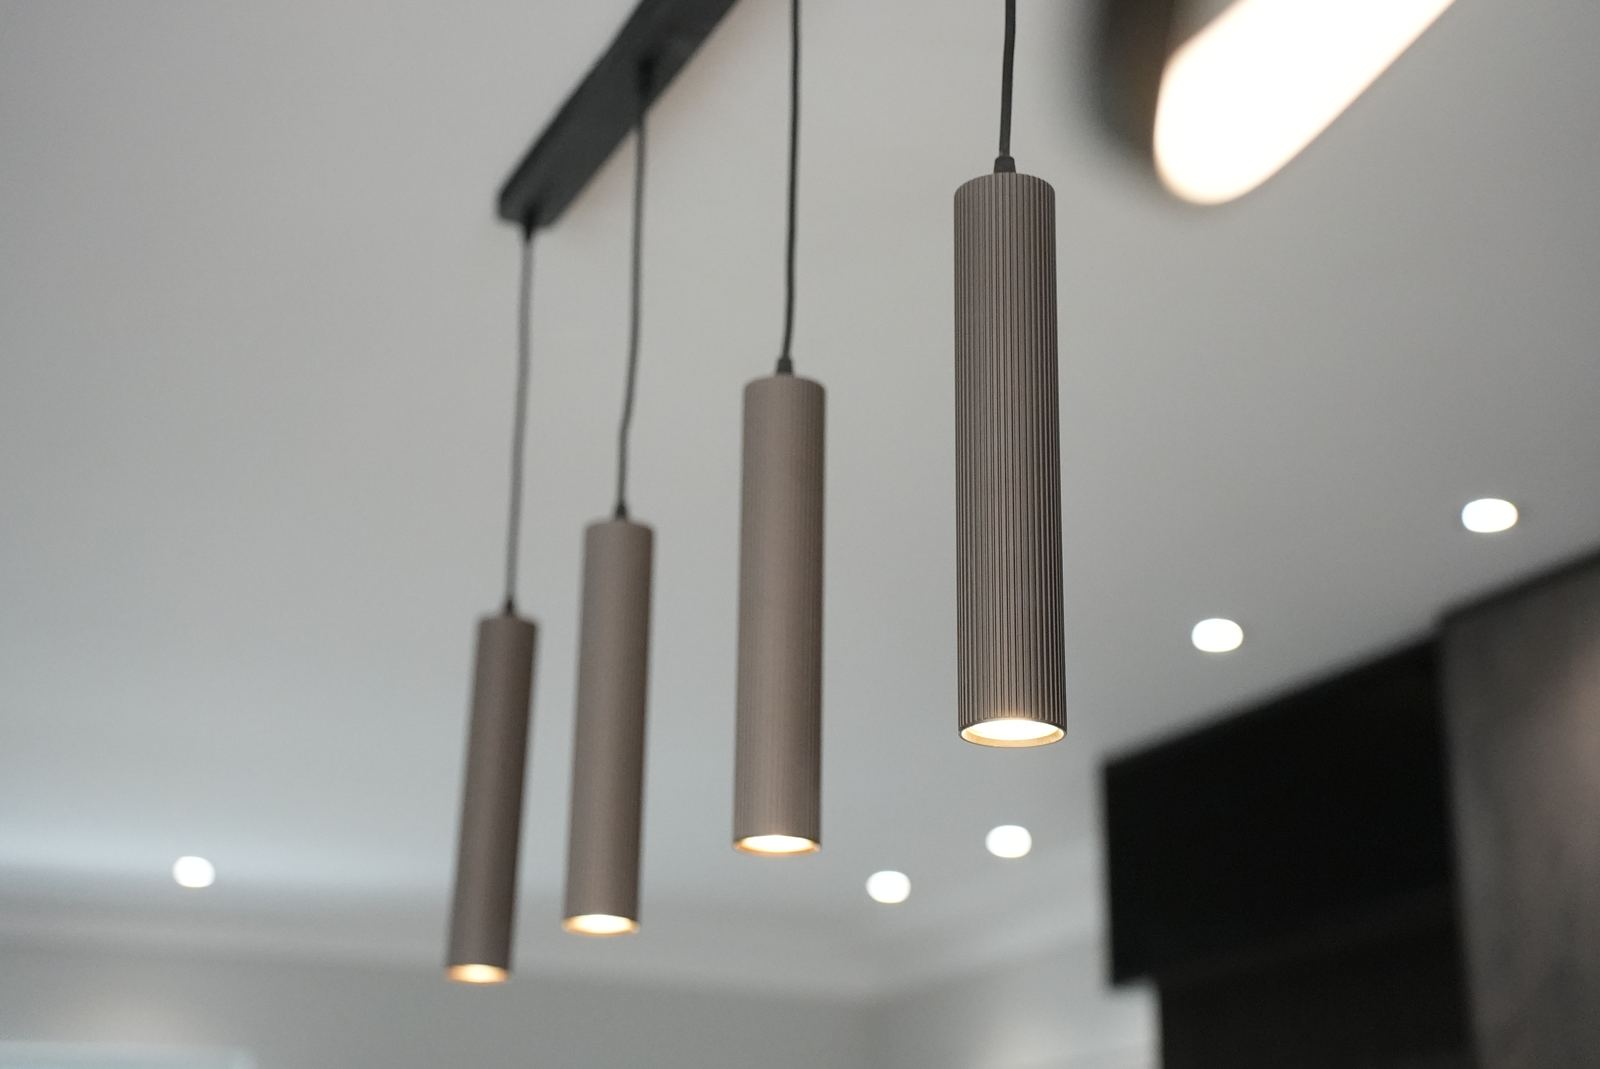
From nice to amazing: the pendants, and lighting built in wherever we could.
A kitchen you love.
This is the real kitchen, as we fitted it.
The brief: carry the staircase through
The developer gave us a blank canvas and wanted the house finished properly rather than to the bare minimum, so it could be sold as a complete home. That trust is what lets us do our best work.
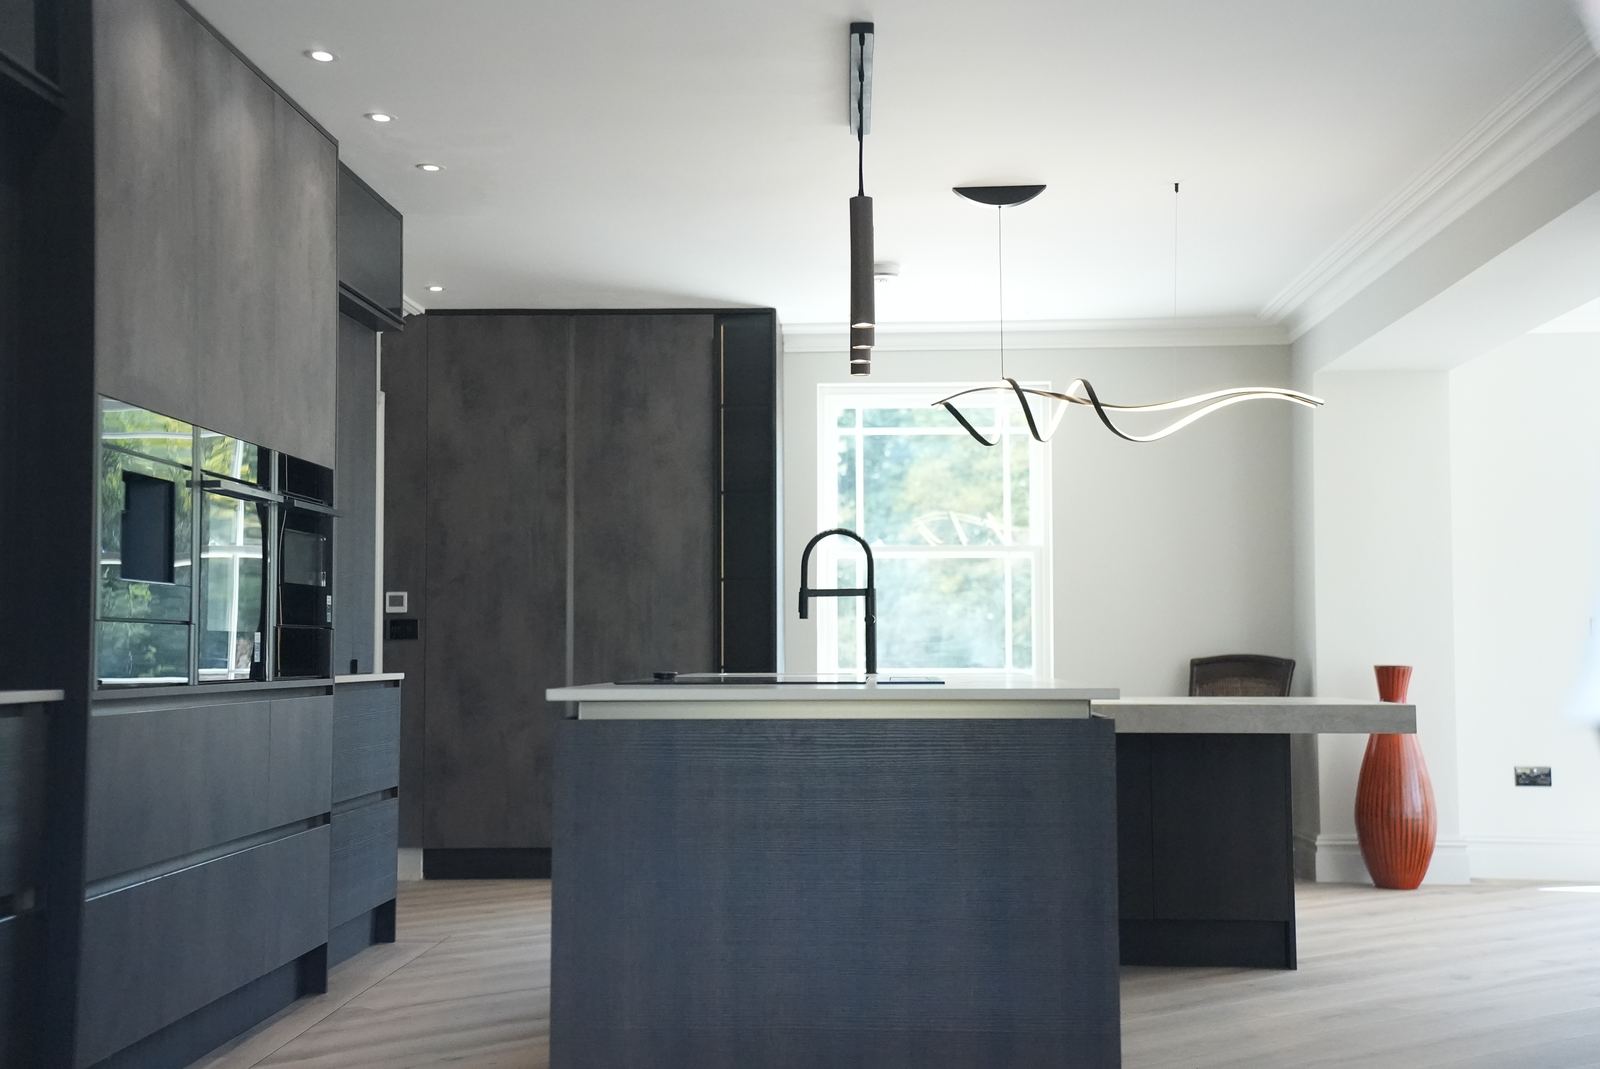
The oak staircase had been finished in a very dark, moody tone. We brought that colour through into the kitchen with dark textured doors you can really feel the grain on, paired with an oxide finish that has a slightly metallic feel. Everything connects.
The house has pocket doors between the rooms. Open them all and the ground floor flows as one space. Close them and the kitchen becomes its own room. So we planned the middle of the room as carefully as the walls, rather than pushing everything back against them.
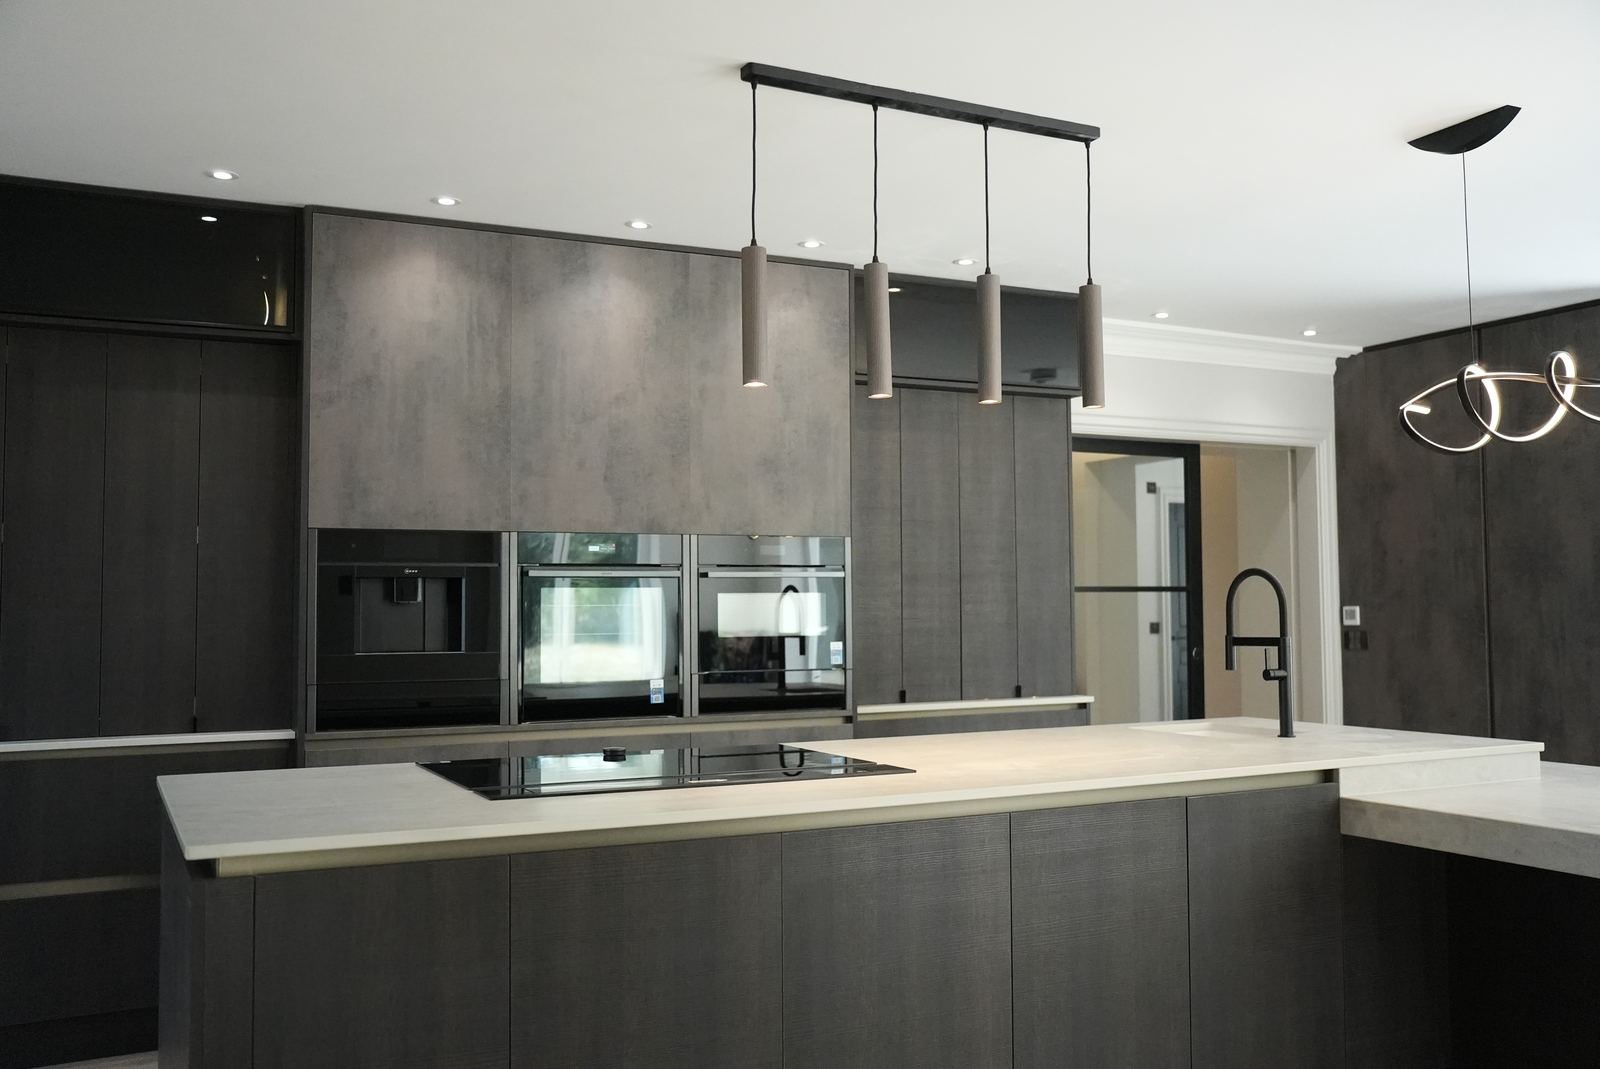
An island with two levels
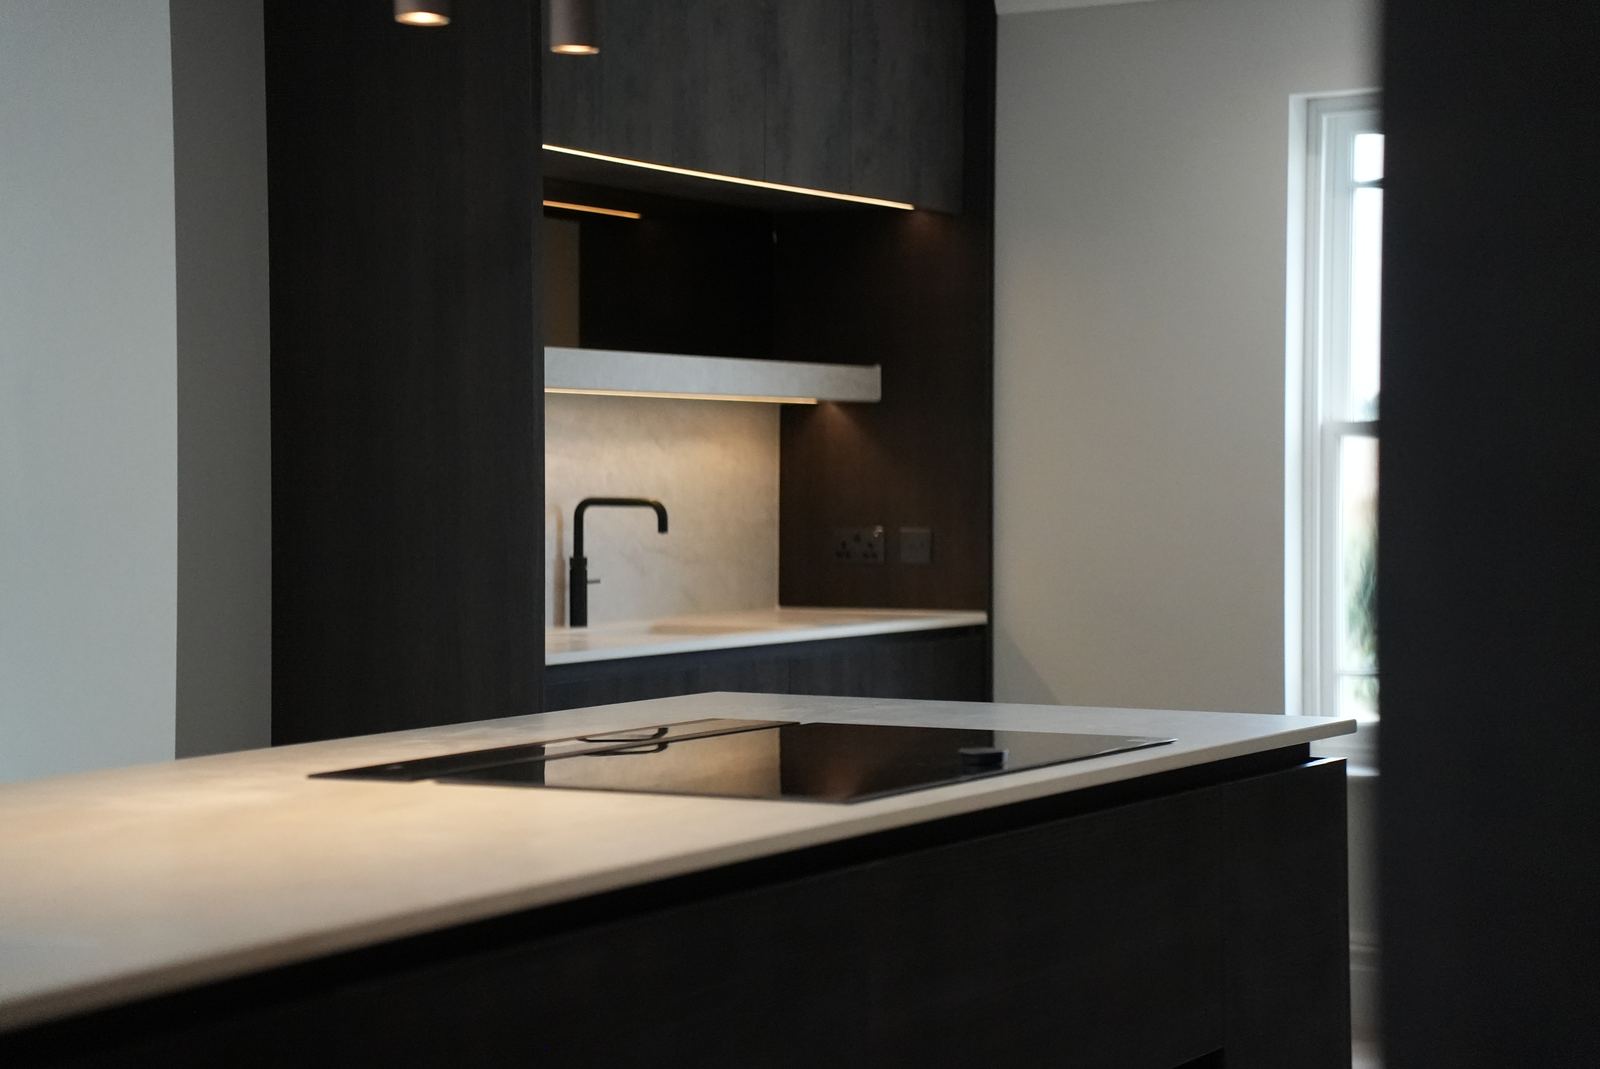
The worktop is Dekton. It's incredibly hard wearing, and resists heat and scratches. But it only comes in certain slab sizes, and we didn't want a joint running across the island.
We still wanted seating, so we dropped one end down and built it up with mitred edges. The step makes the island read bigger, the mitres give it a seamless, chunky edge, and it stops it being a one-dimensional block in the middle of the room.
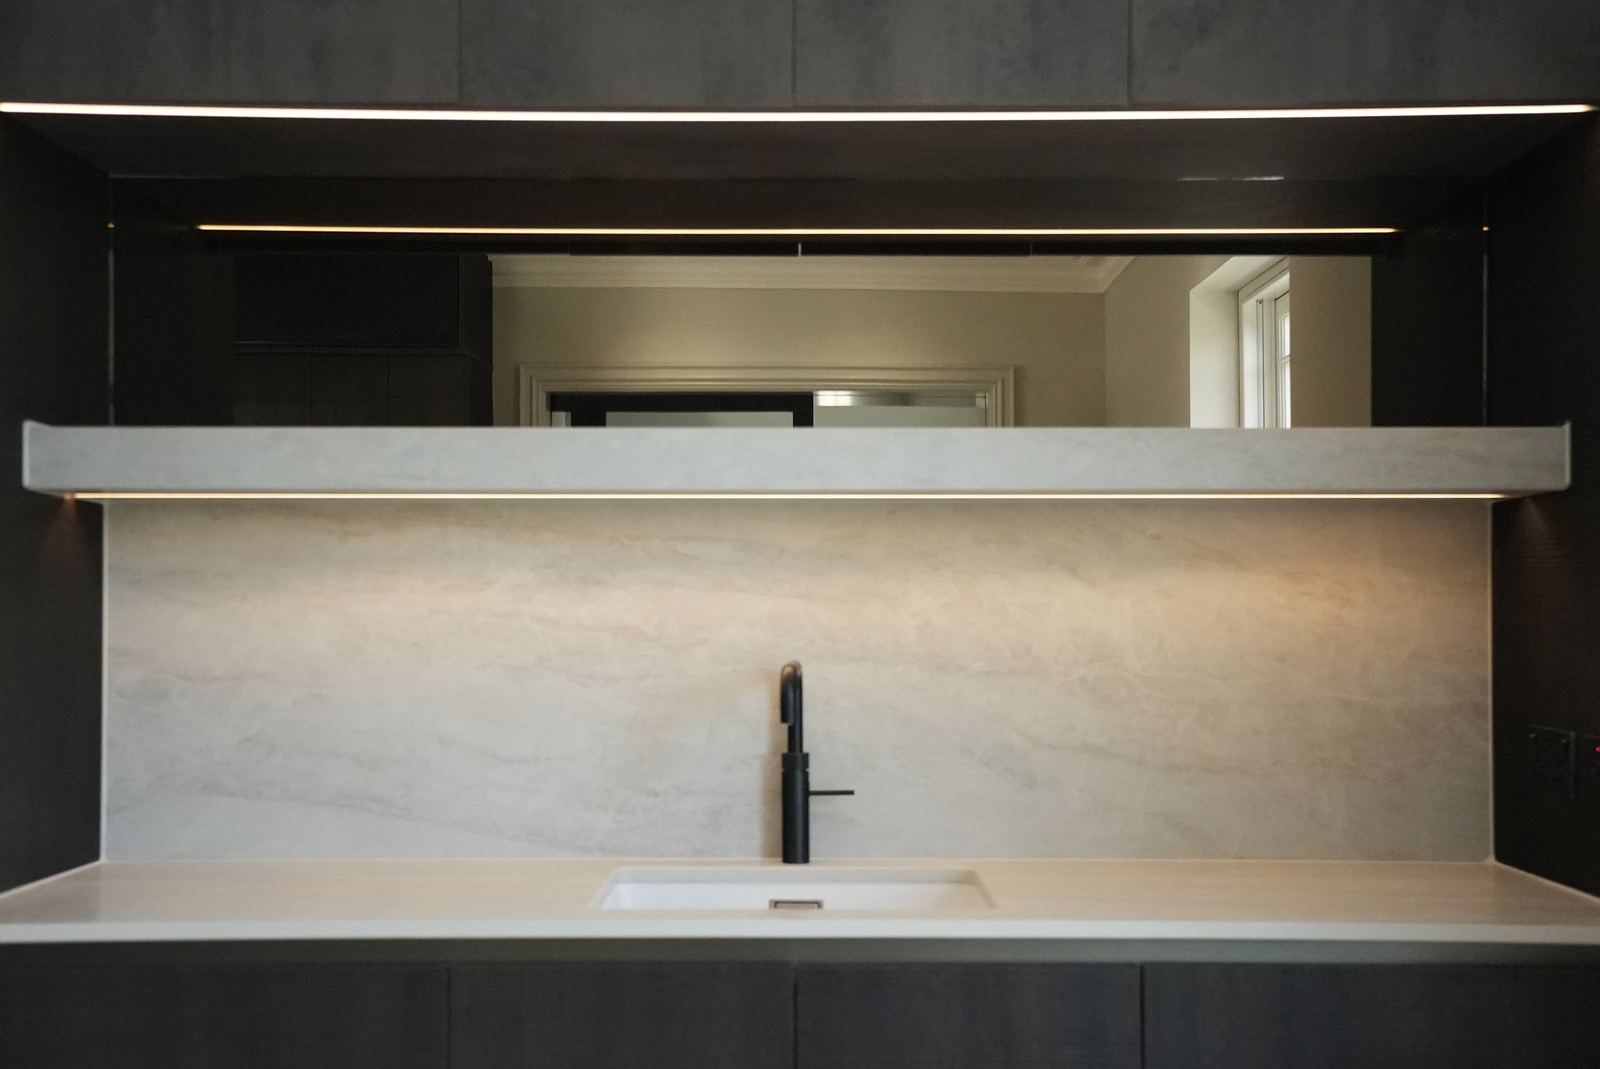
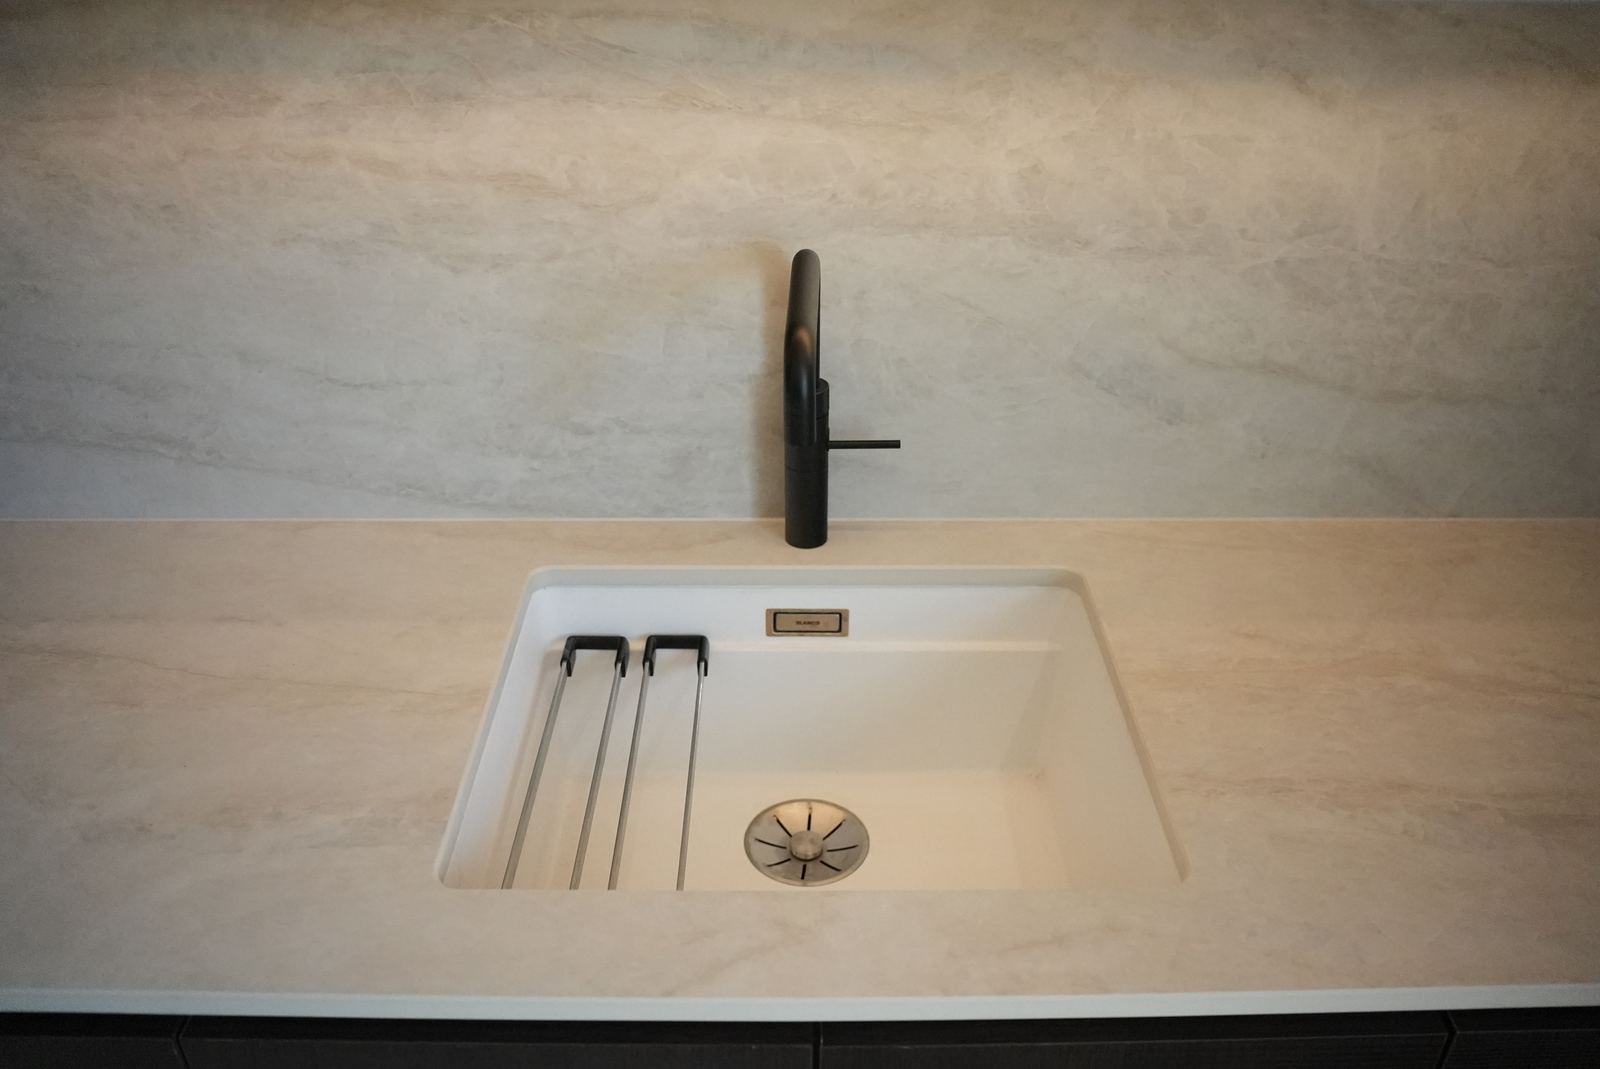
The same stone runs up the walls as splashbacks, with undermount sinks, so there's nothing to catch dirt and it's easy to keep clean.
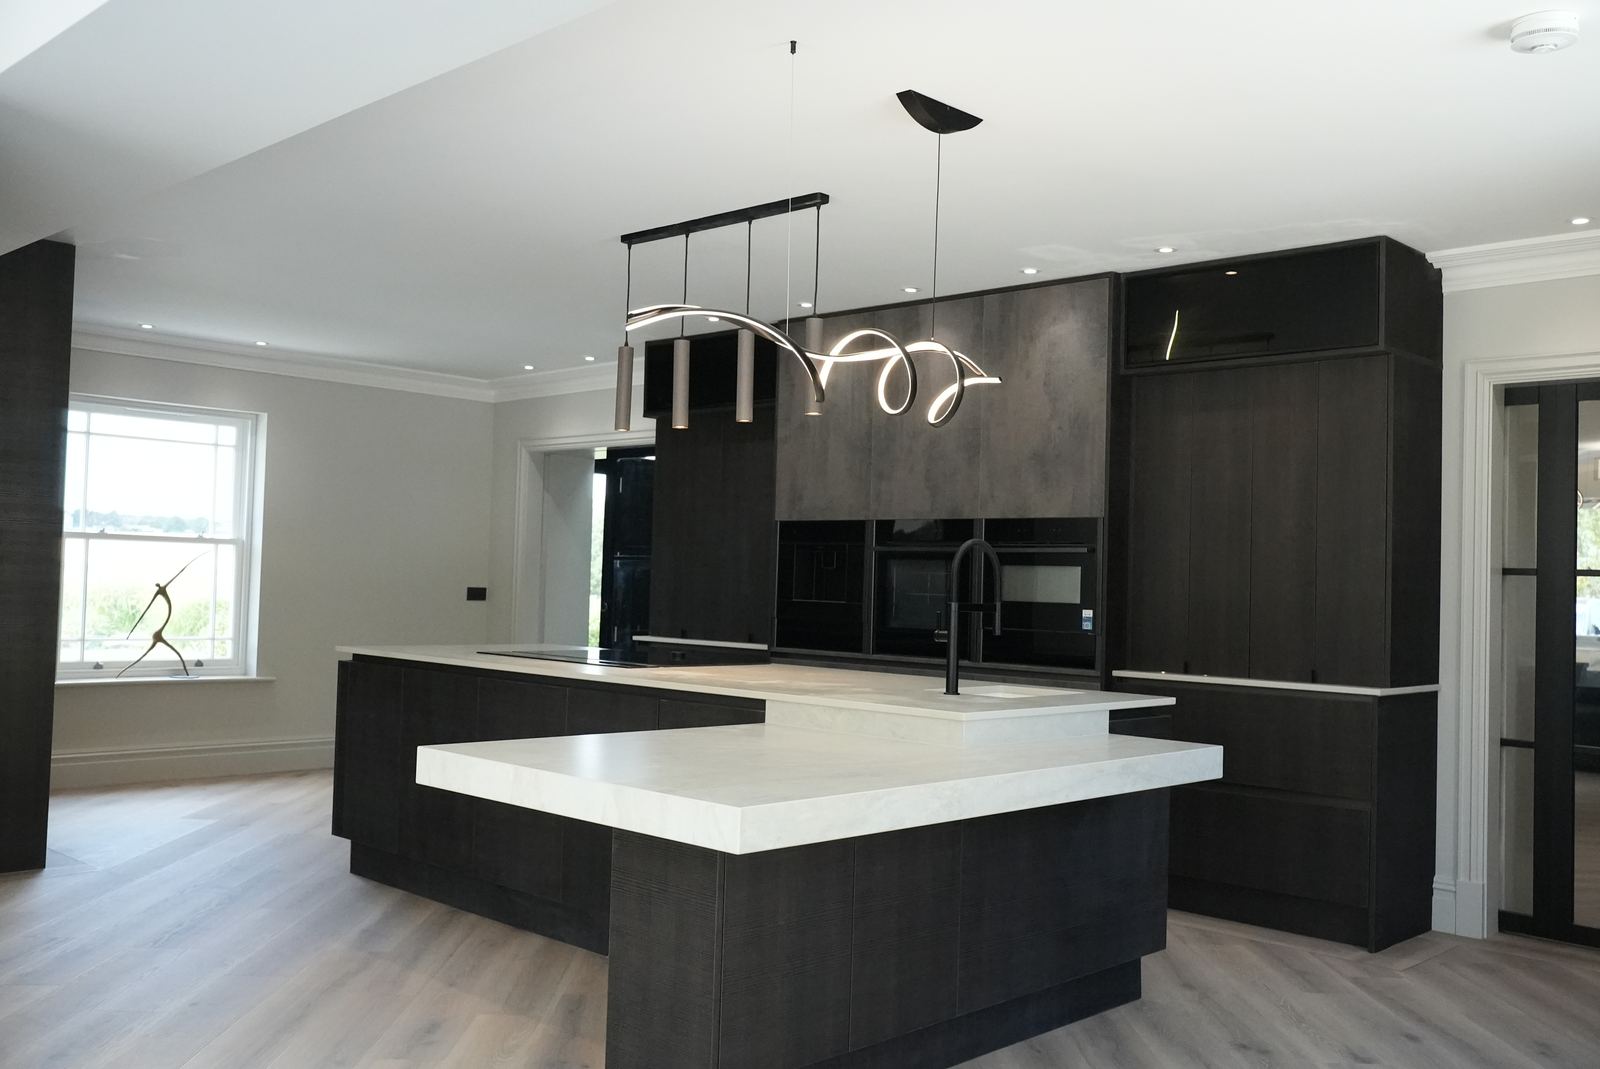
A hob that hides its extractor
The island has the hob and a prep sink. The hob is flex induction, so a small pan uses one zone and a big one joins the zones together.
Behind it is a downdraft extractor, which rises out of the worktop when you cook and disappears when you don't. With standard 2.4 metre ceilings, a chimney hood over an island is heavy, needs the ceiling reinforcing and is easy to bump your head on. A downdraft, or an extractor set into the ceiling, avoids all of that.
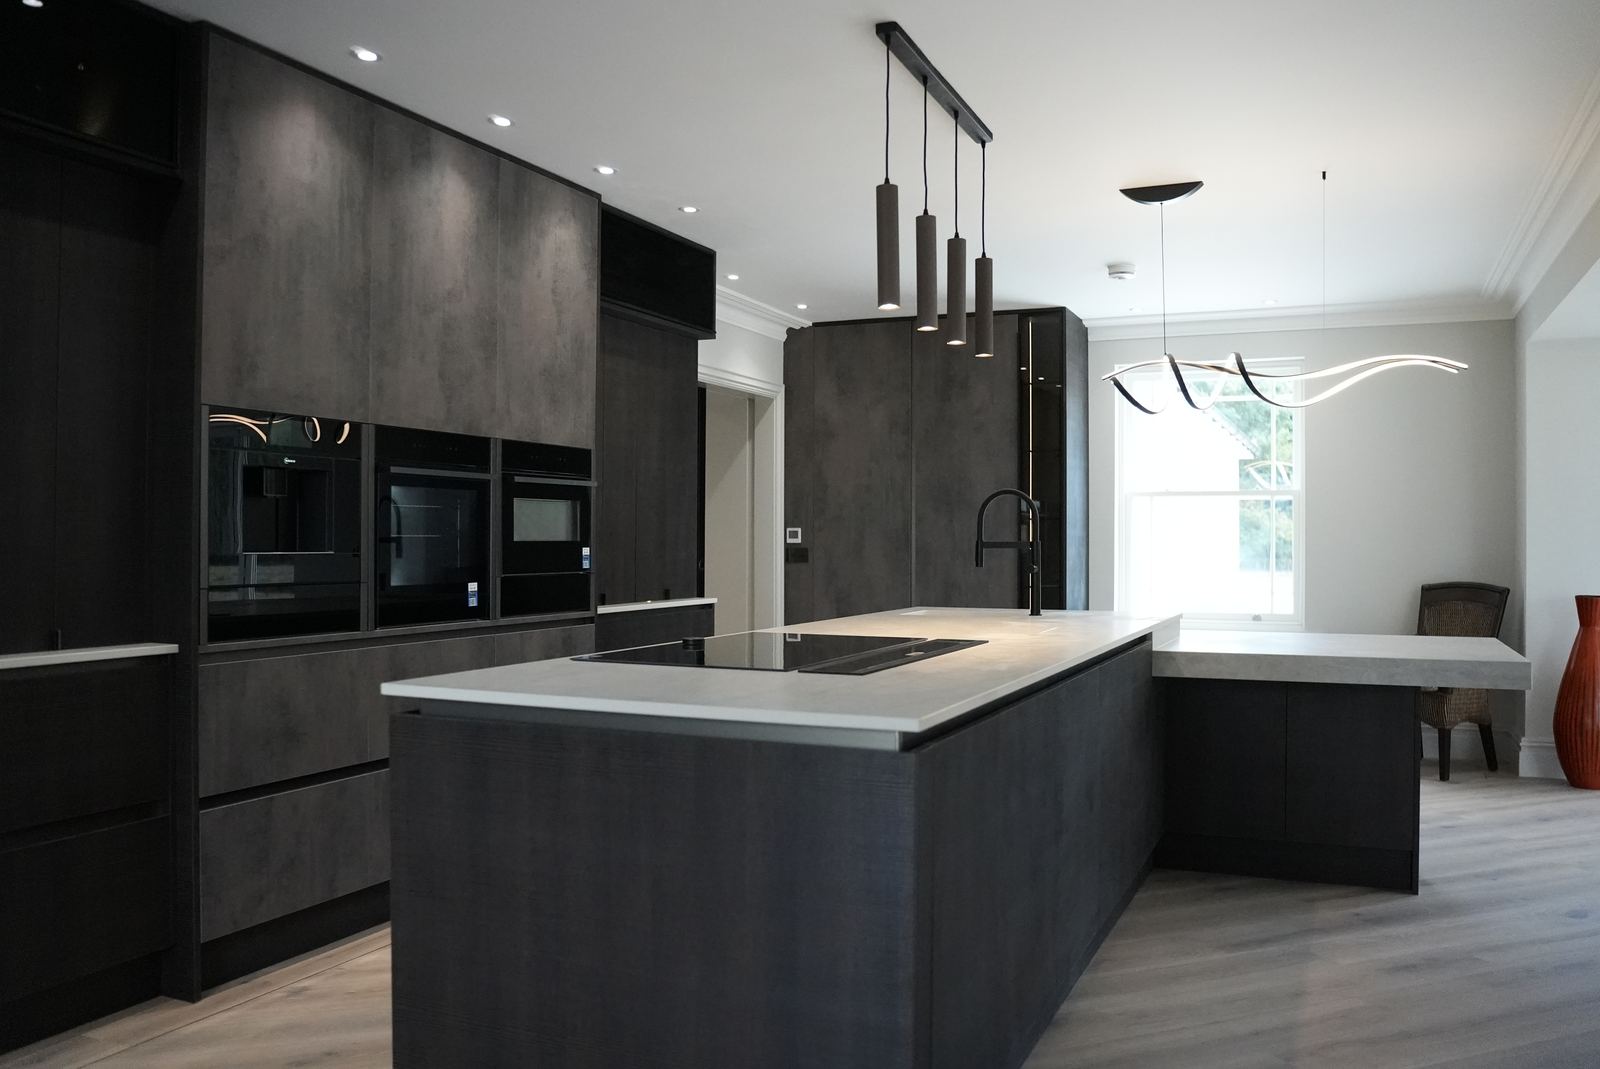
Dressers either side of the ovens
Normally you'd see a tall fridge and a tall freezer either side of the oven bank. We moved them to the end of the run instead, which freed the space either side of the ovens for two dressers.
They have lit shelves and mirrored backs, room for the toaster and air fryer, and a wine rack built into one of them. How they're used is up to whoever lives here.
The glass doors use black glass, so they're translucent rather than see-through. You see enough for the lighting to come through, without seeing every tin.
Drawers wherever we could
Drawers are easier to reach than cupboards, so we used them everywhere we could. Where there isn't a drawer there's a reason for it: the bin, the dishwasher or the sink.
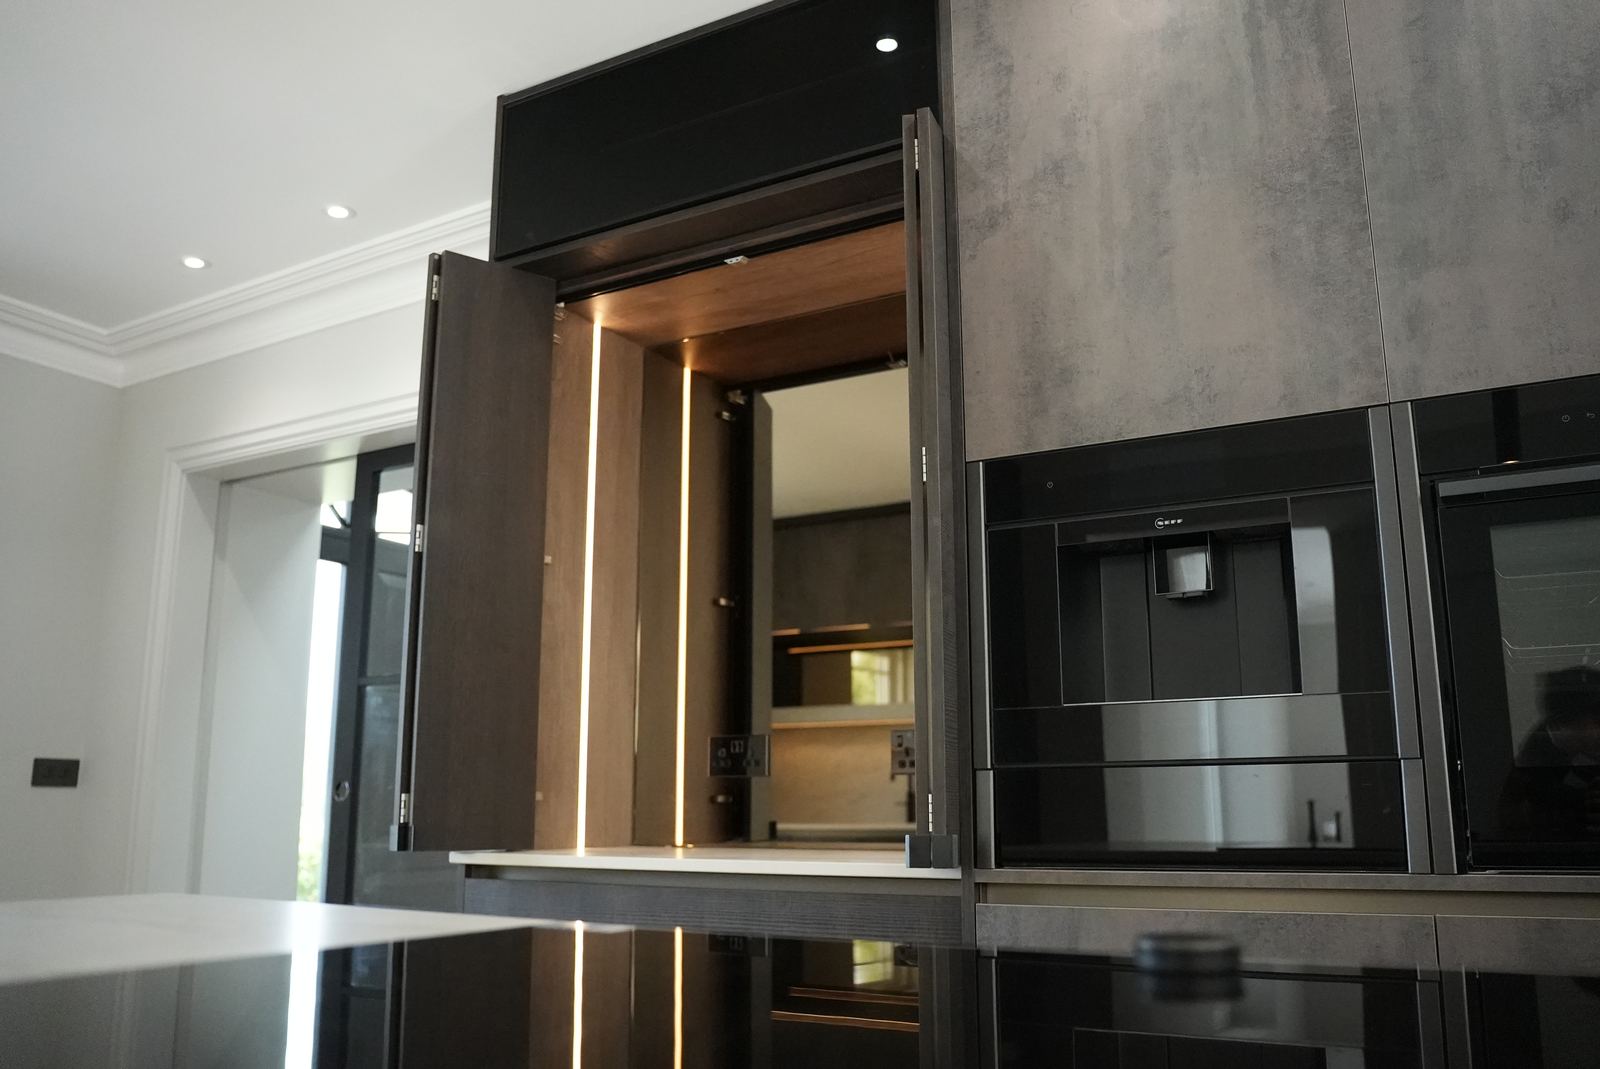
Beside the built-in coffee machine is a pantry cabinet with pocket doors that slide back out of the way, lit inside so you can see everything at a glance.
The kitchen is handleless, but we stepped away from the usual stainless steel rail and used a brass effect, which sits much more warmly against dark wood.
Appliances for a big family home
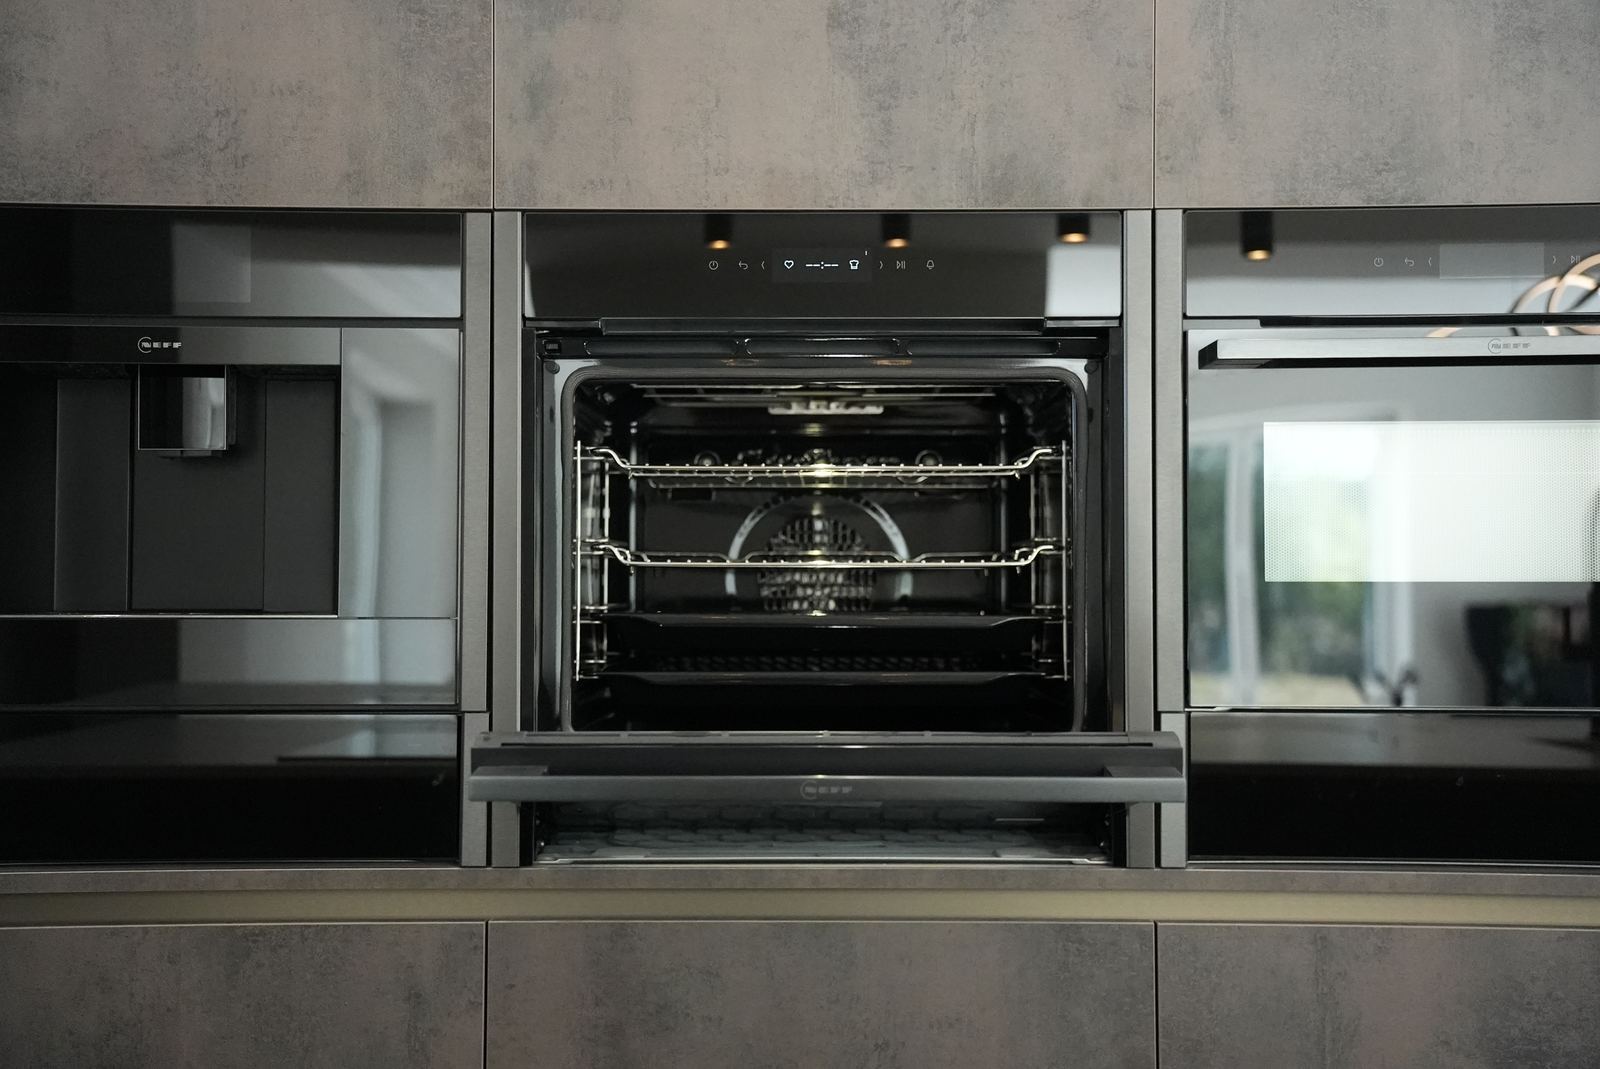
Single ovens including a slide and hide, two warming drawers (handy for reheating as well as warming plates), a combination microwave oven and a built-in coffee machine.
A second, main sink sits away from the island, with the integrated dishwasher, a pull-out bin and a boiling water tap all beside it, so the clearing up happens in one place and the island stays clear for cooking.
And the recessed lighting is something we put into every project we can. It's what takes a kitchen from nice to amazing.
Walk round it
Two short videos of the finished kitchen: a walk round, then the details up close.
The finished kitchen
Every photo is the kitchen as we fitted it. Tap any photo to see it larger.
The kitchen at a glance
We changed the worktop colour a good few times between the first draft and the final design, but the footprint never moved. When the client walked round the finished kitchen, the verdict was that it looked exactly like the renders. That's the point of designing in 3D. How we work.