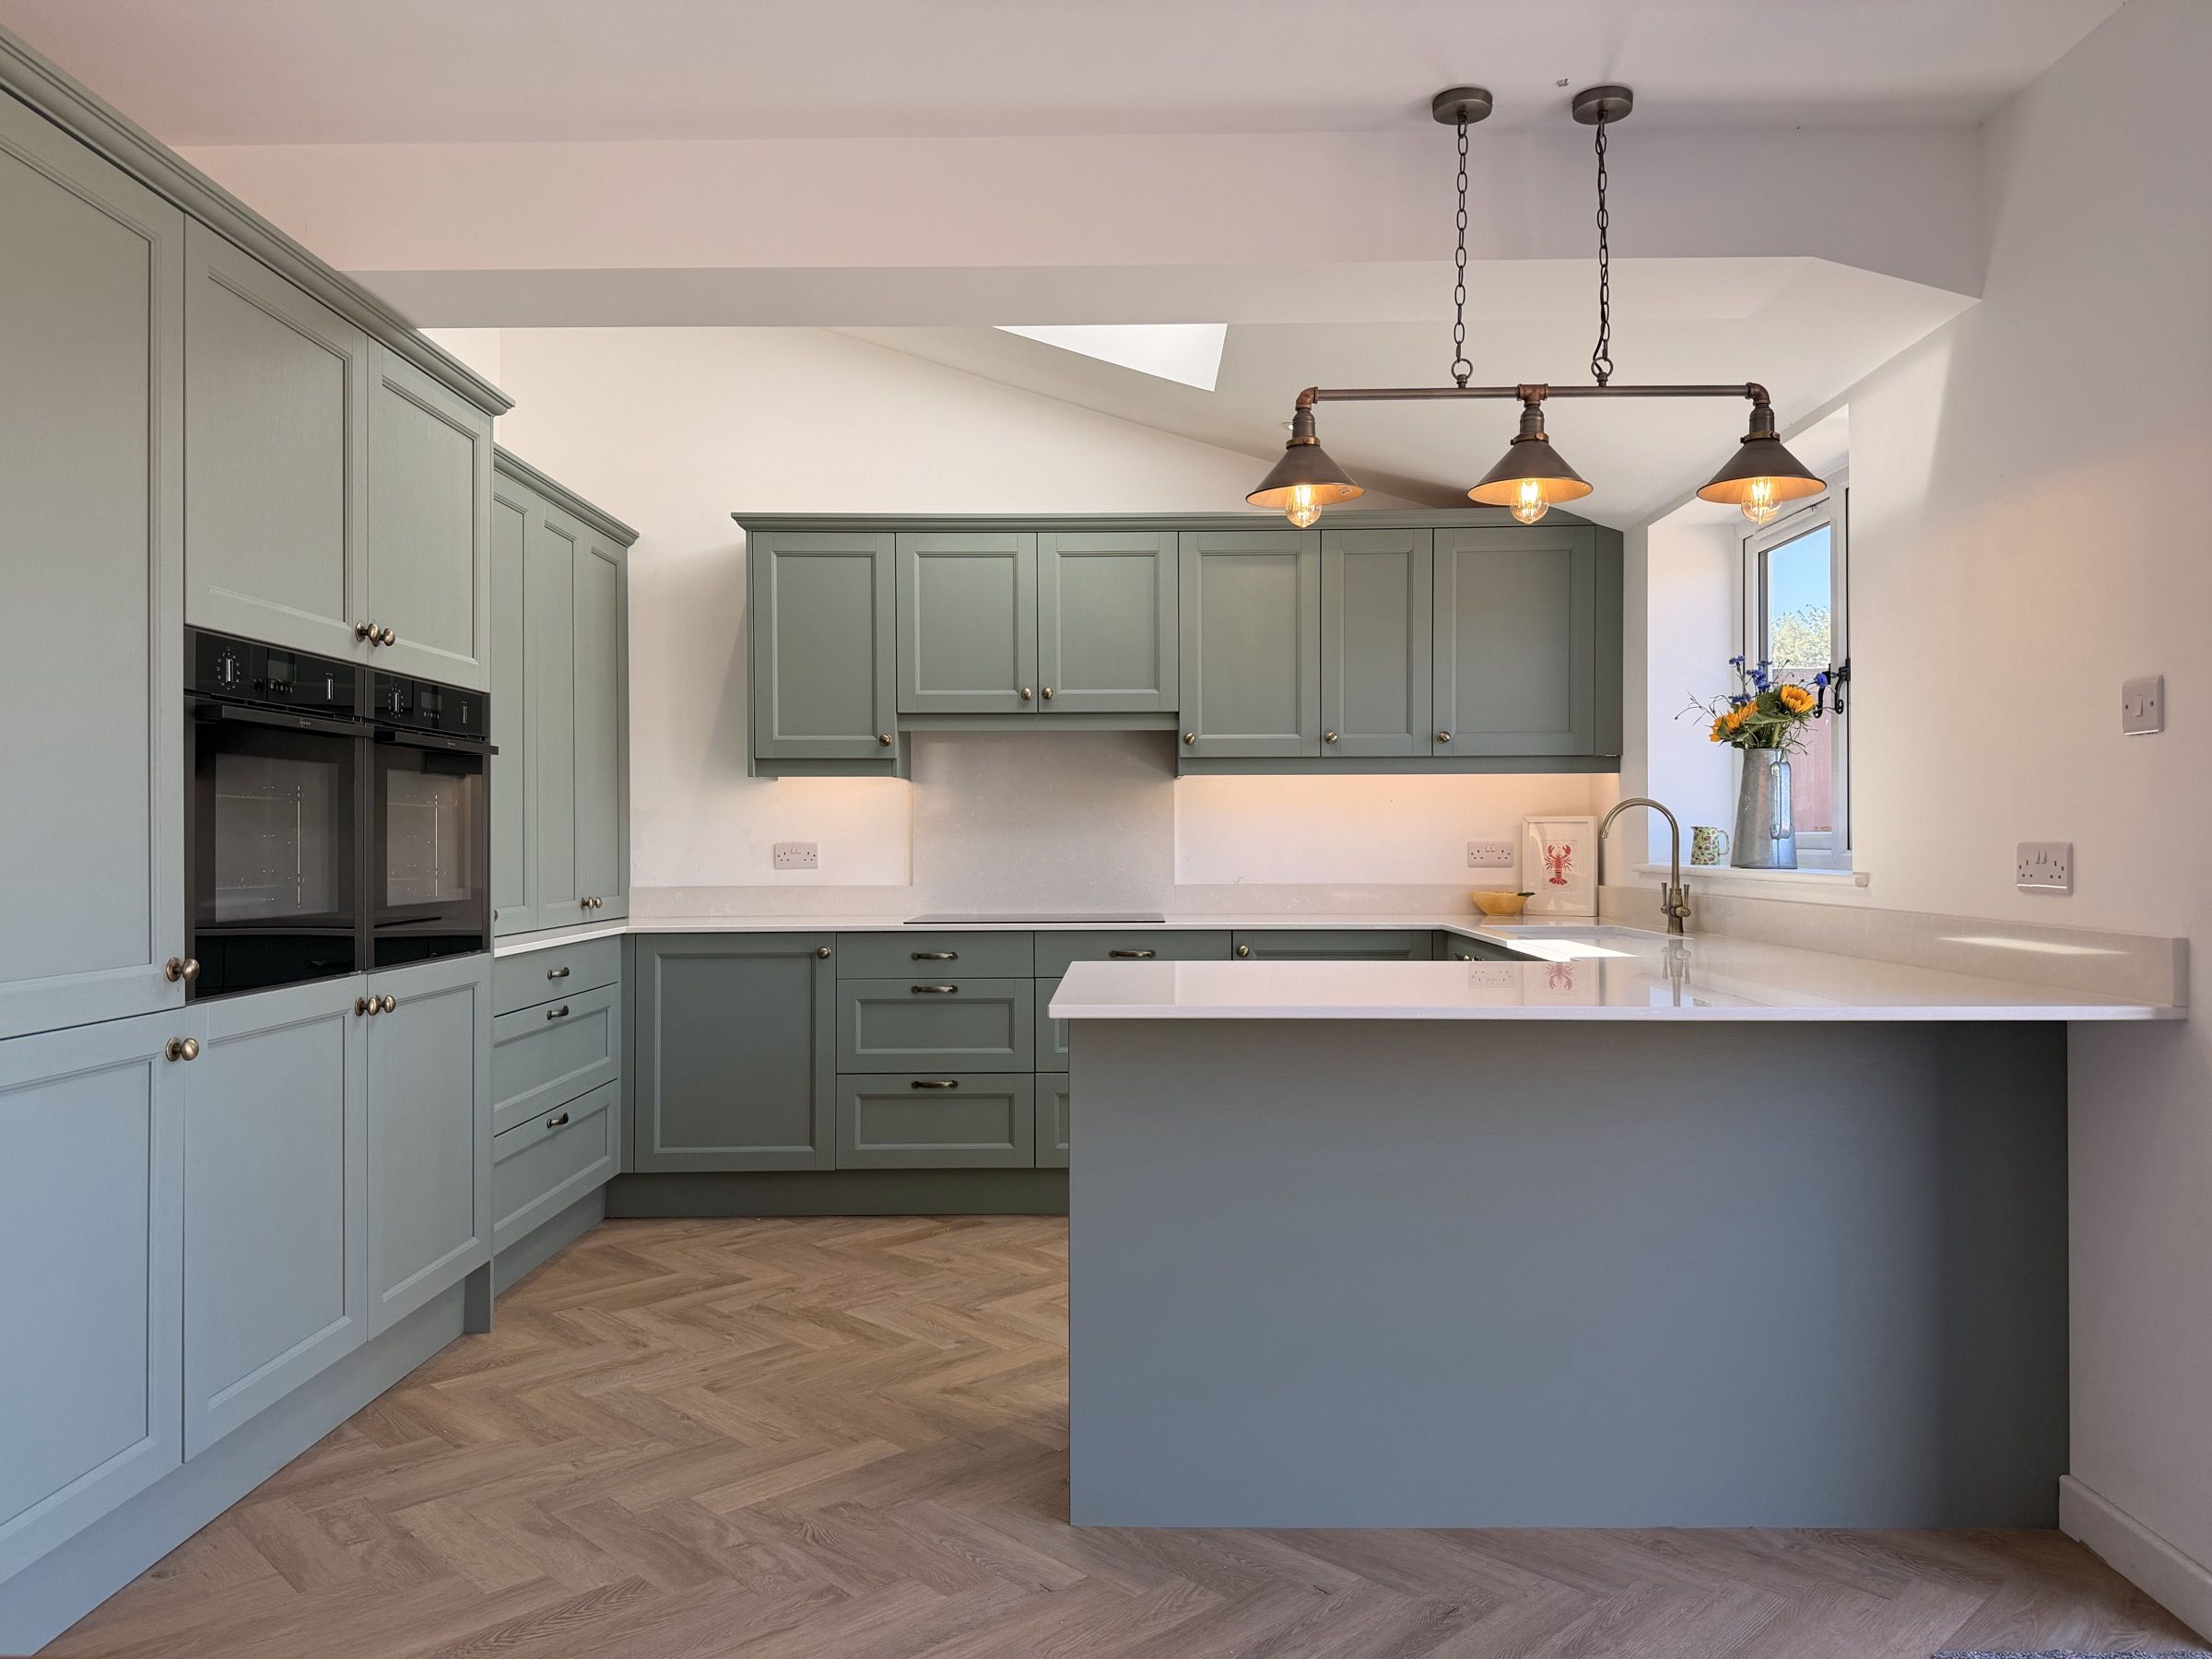
Laid out for having people round
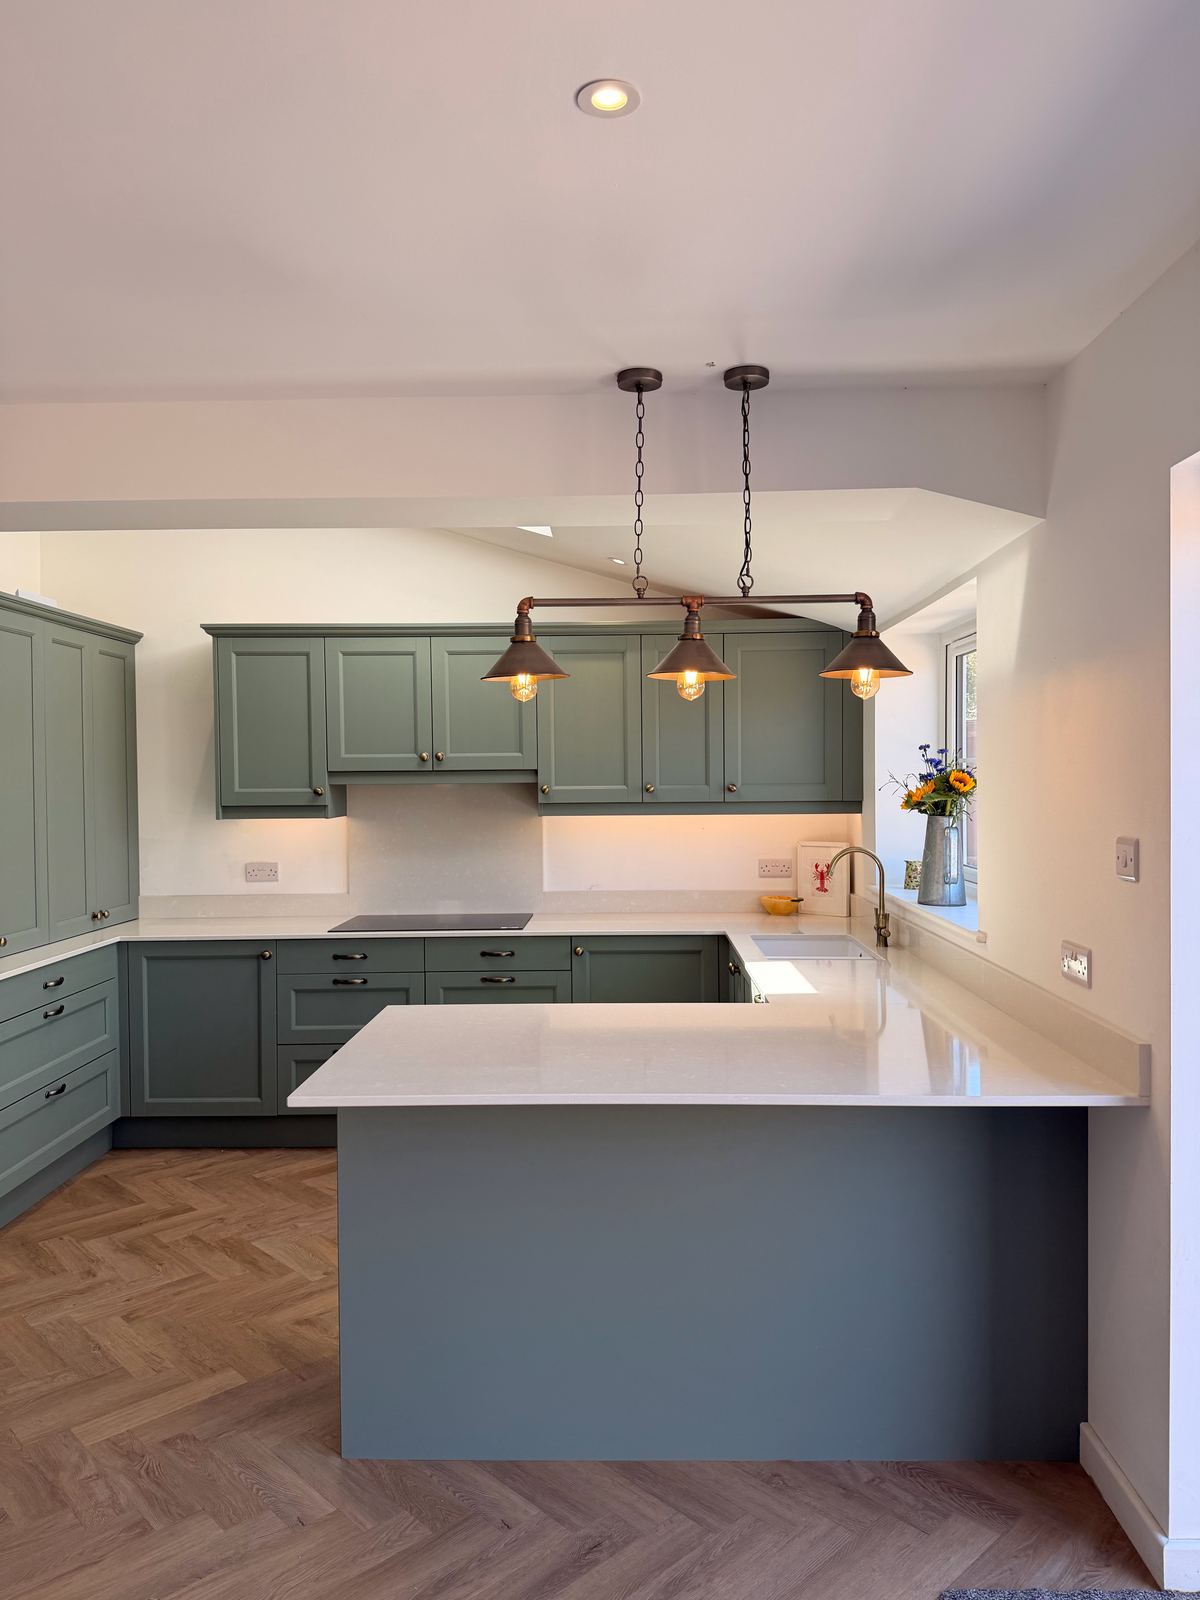
The brief was a kitchen that was practical, inviting and sociable. So rather than an island, the layout ends in a peninsula under three brass pendants: whoever's cooking faces the room, and everyone else has somewhere to sit.
A peninsula is often the better answer when a room can't spare a metre of walkway all the way round an island. The layout mistakes we see most.
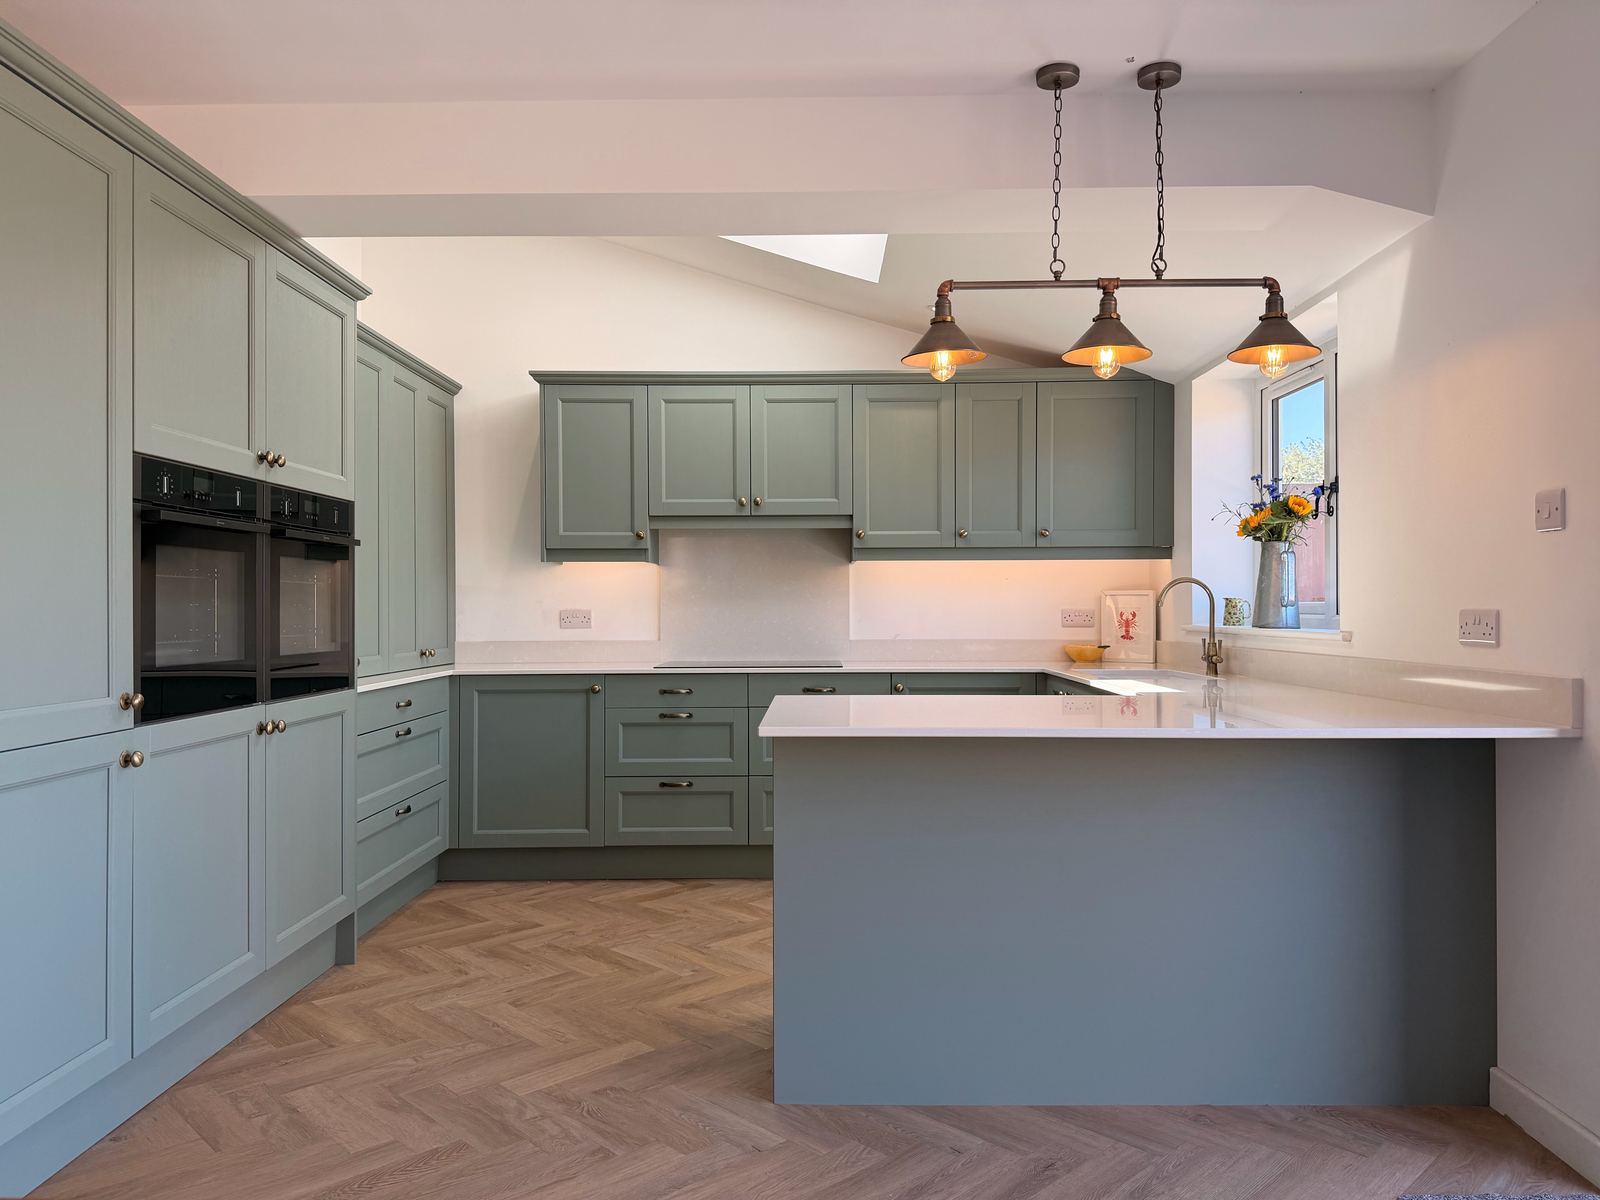
Two ovens for the busy days
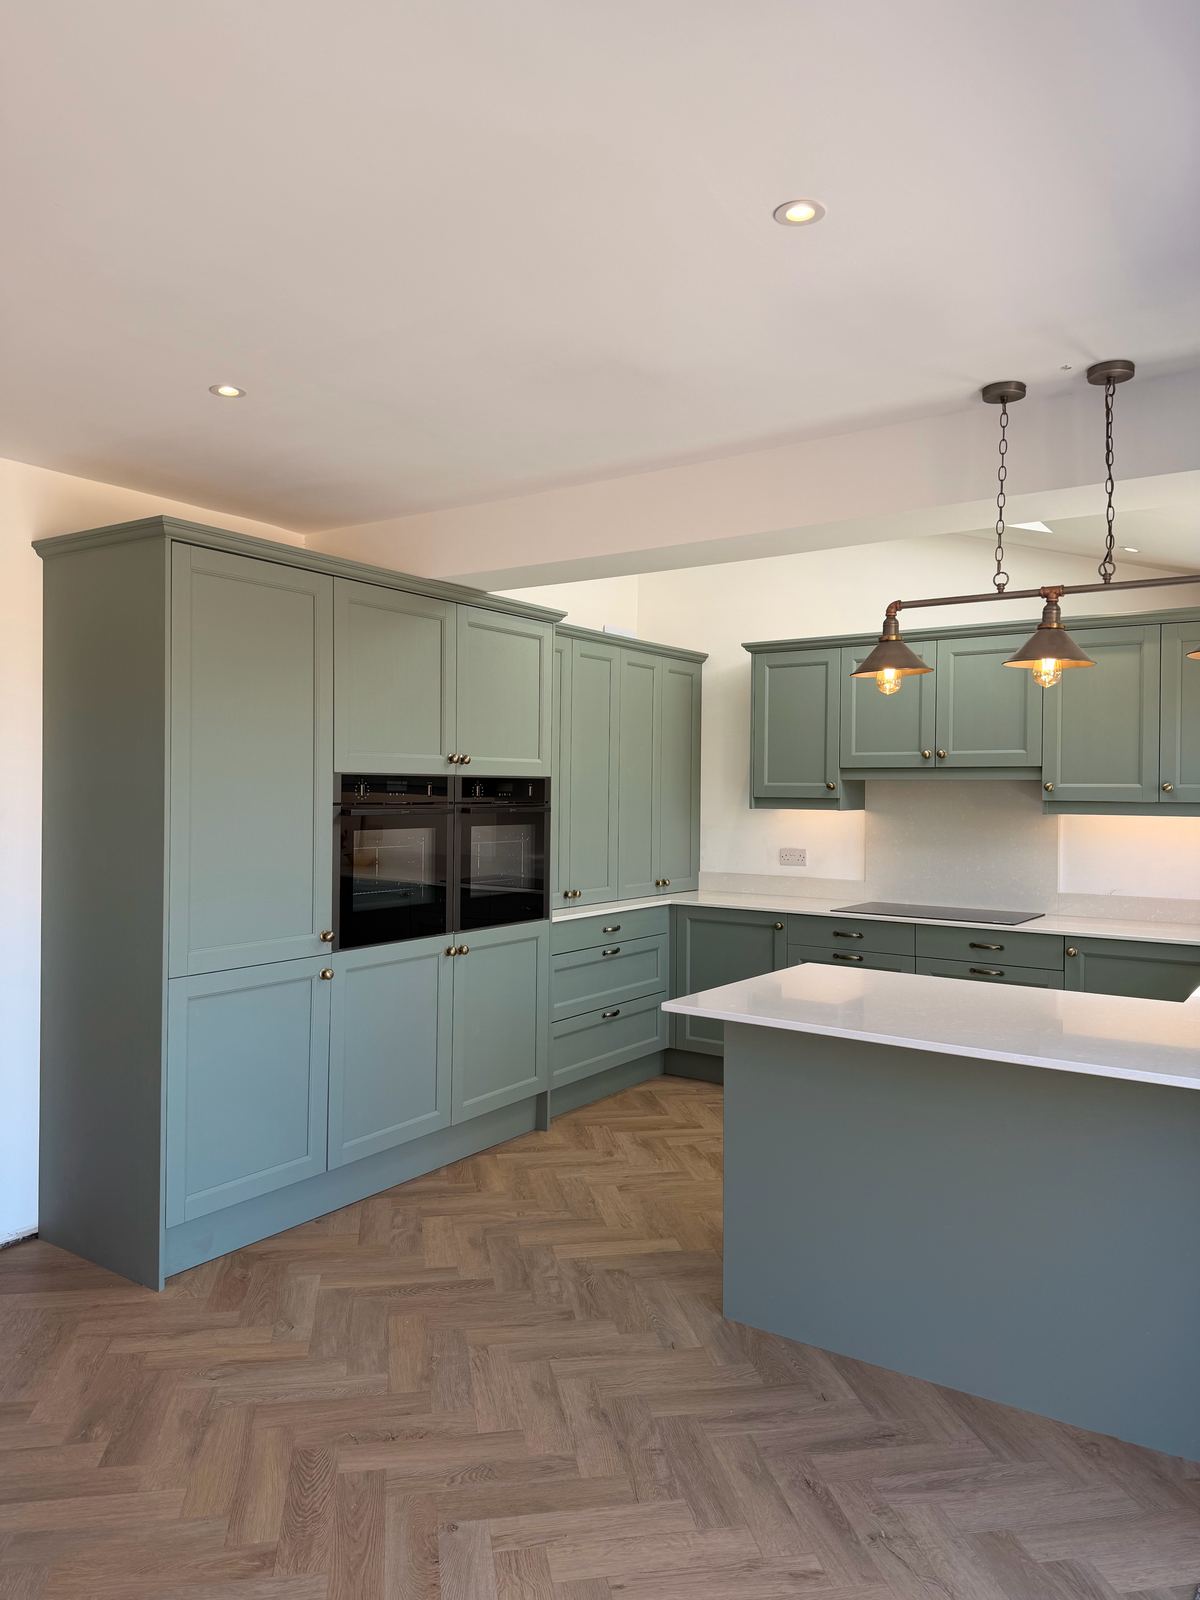
Two single ovens sit at eye level in tall units, so there's no crouching to lift out a hot tray, and room to cook for everyone on the busy days.
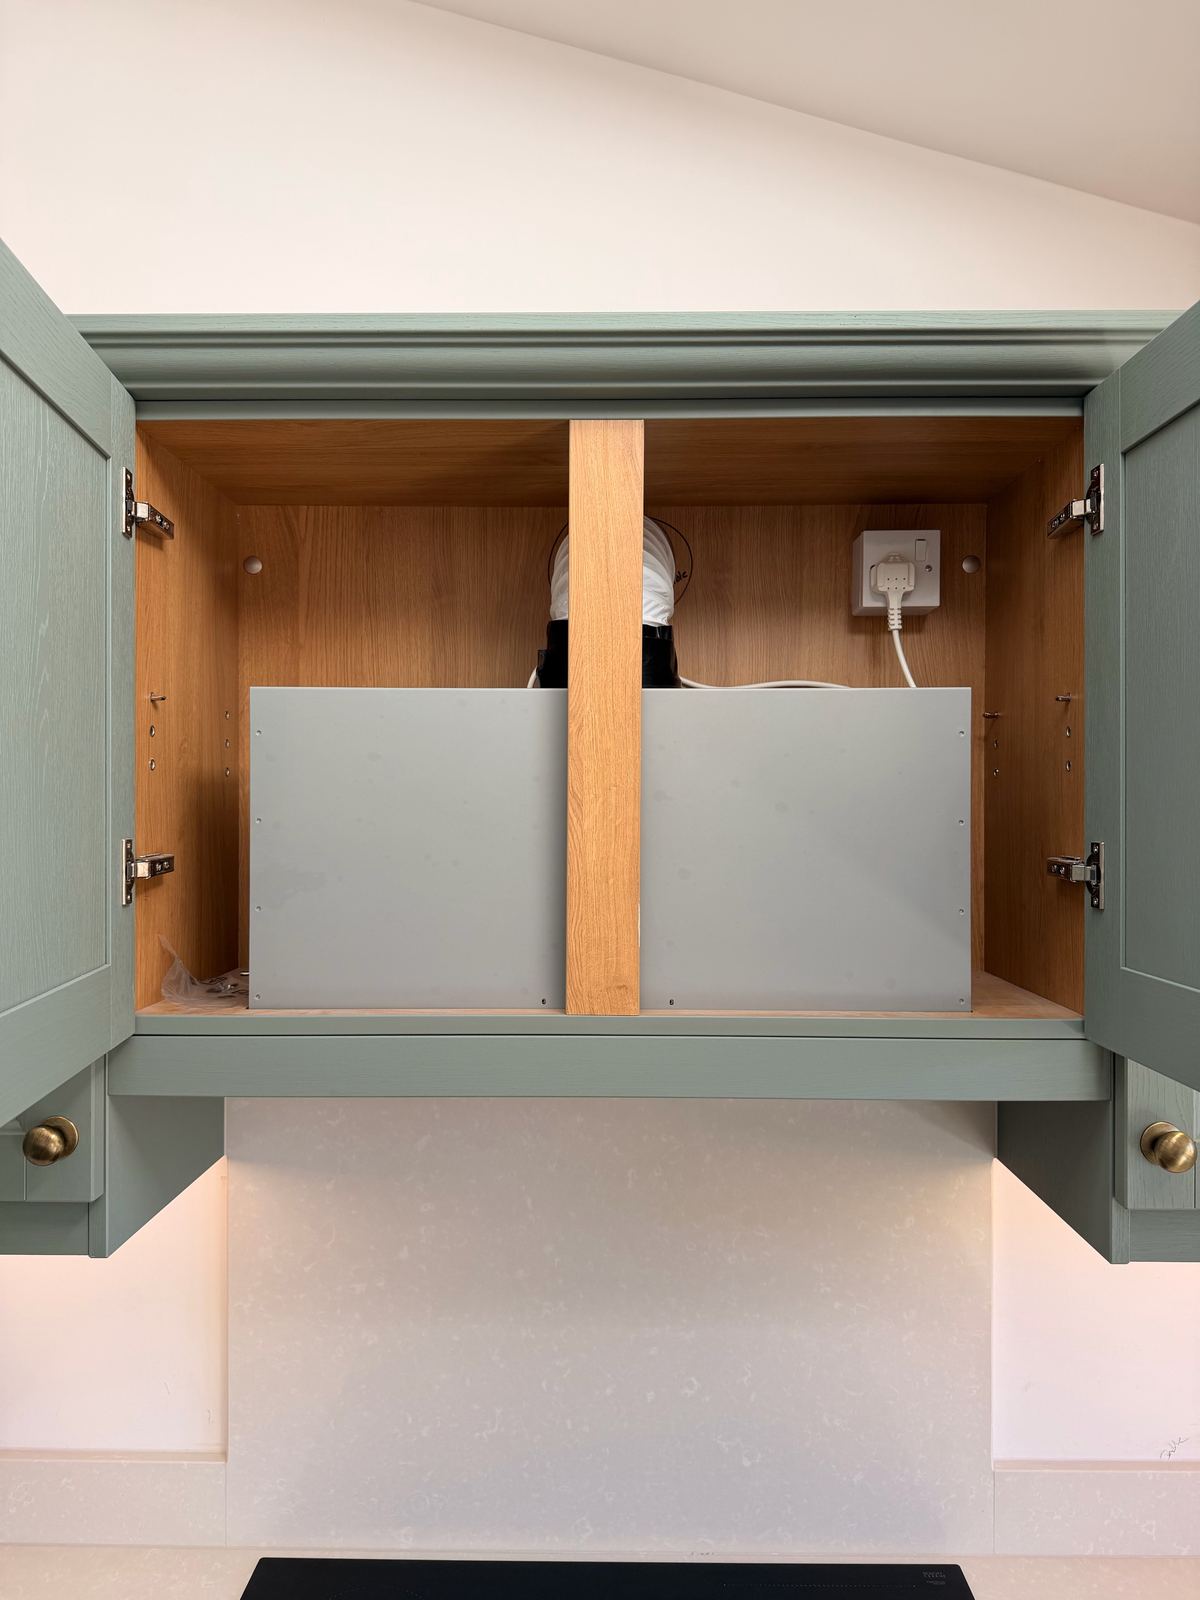
There's an 80cm induction hob, a full-height fridge and an integrated dishwasher. The canopy extractor is built into a wall cabinet, so when the doors are shut it disappears altogether.
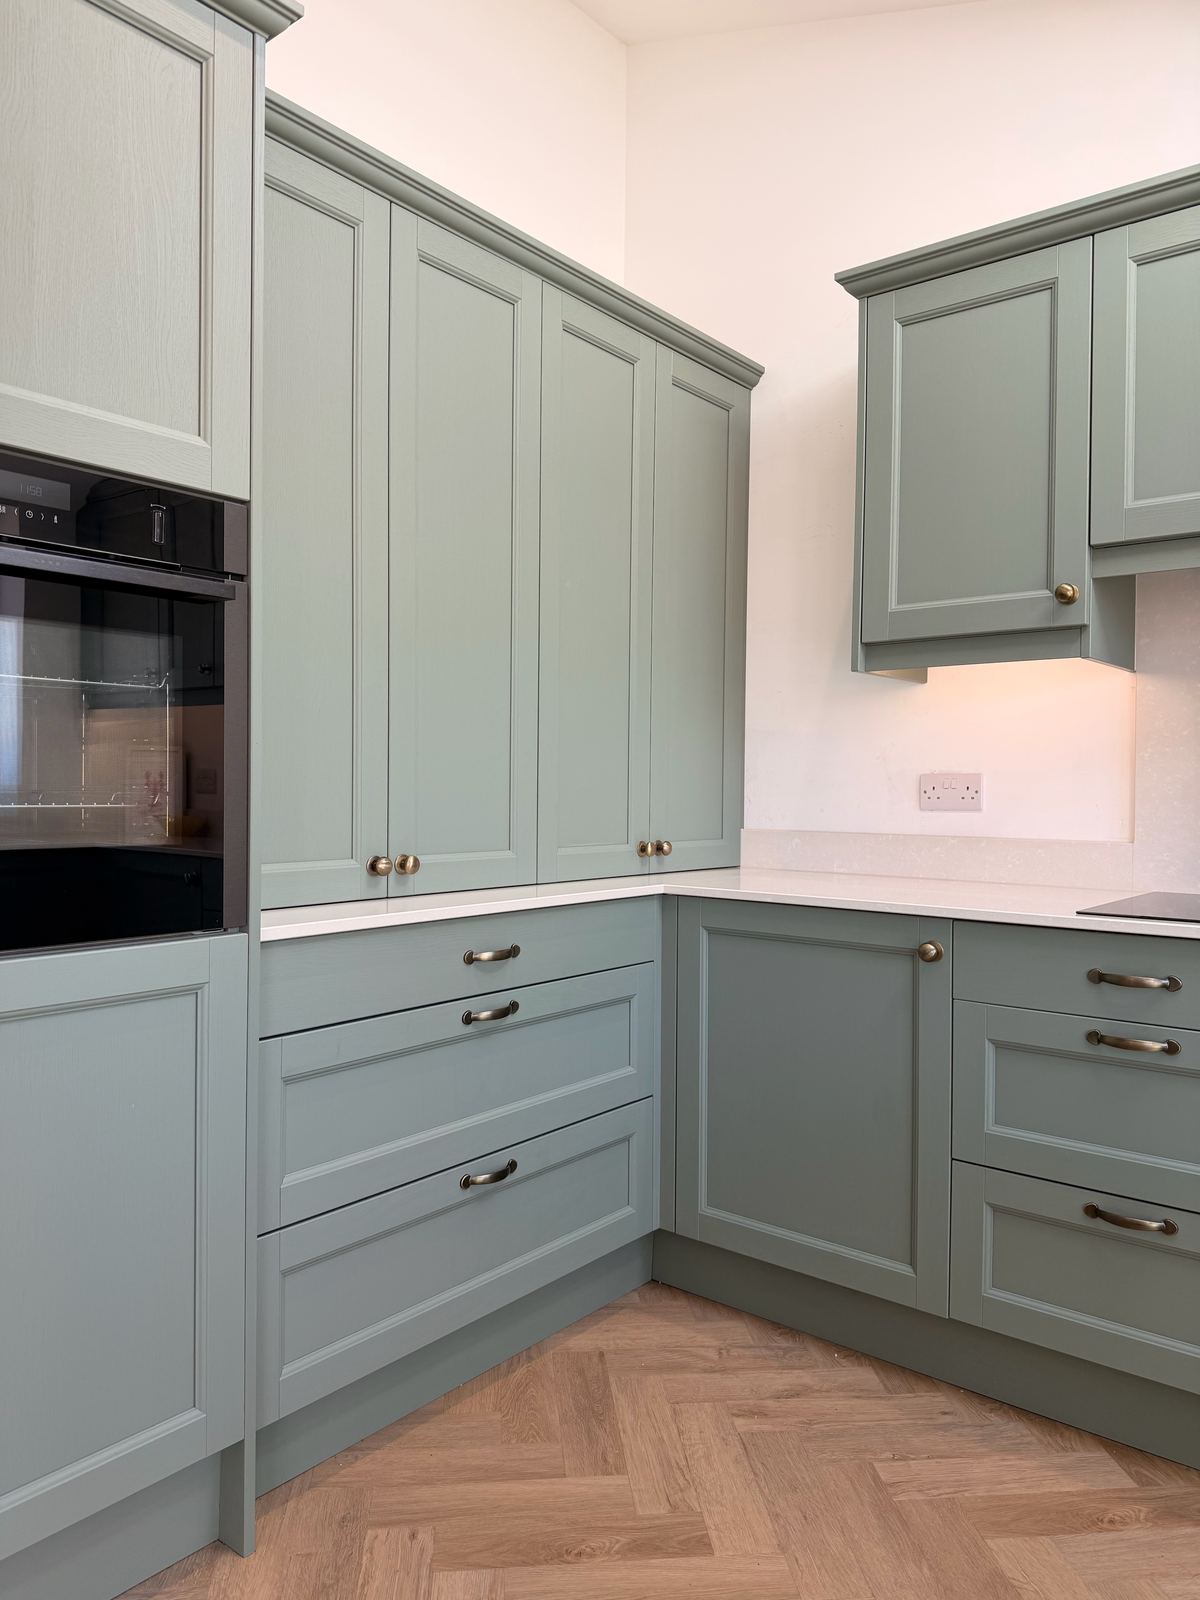
Why brass and green work
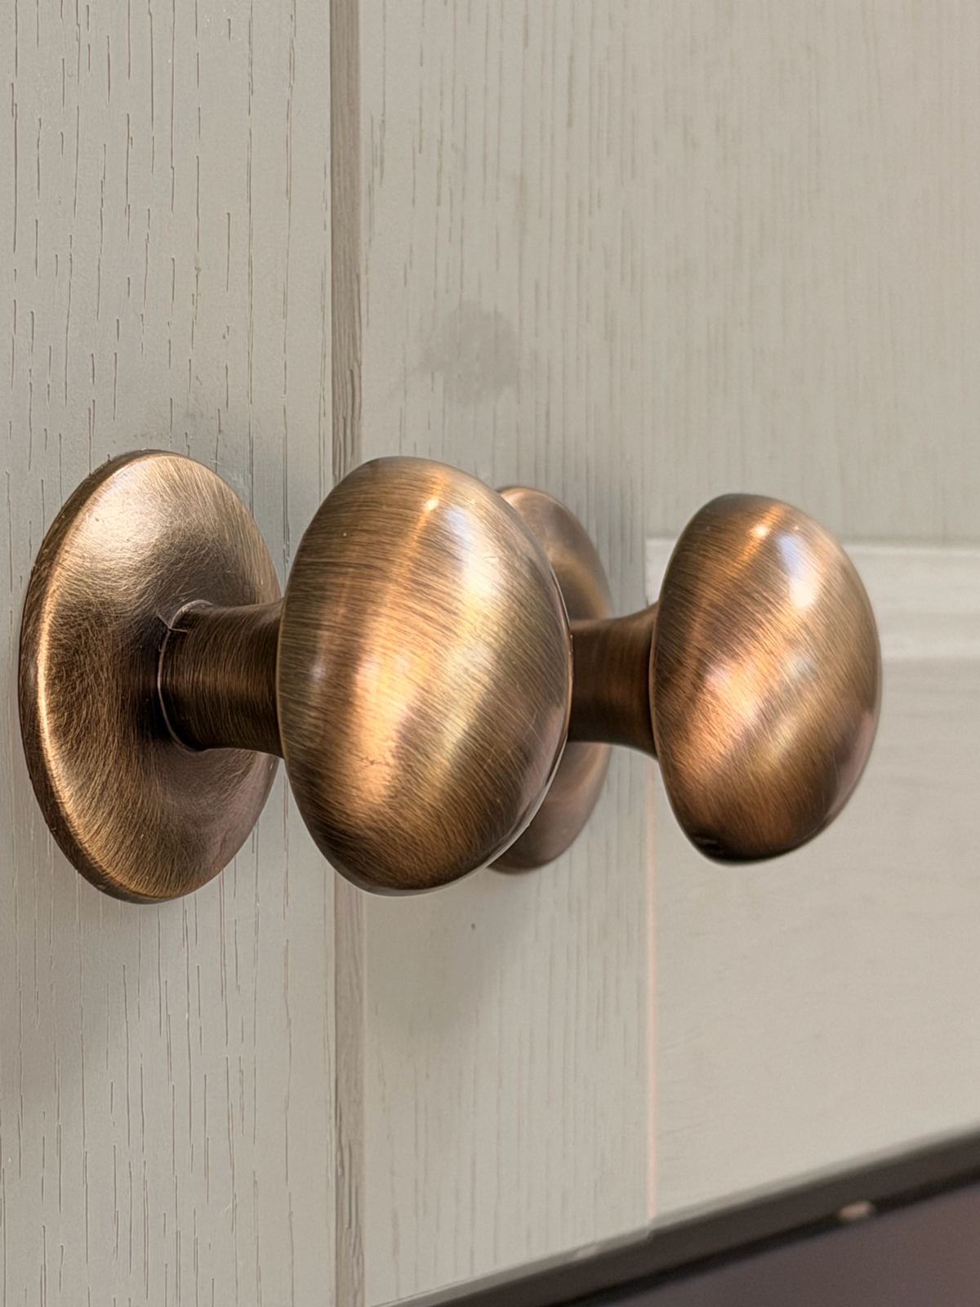
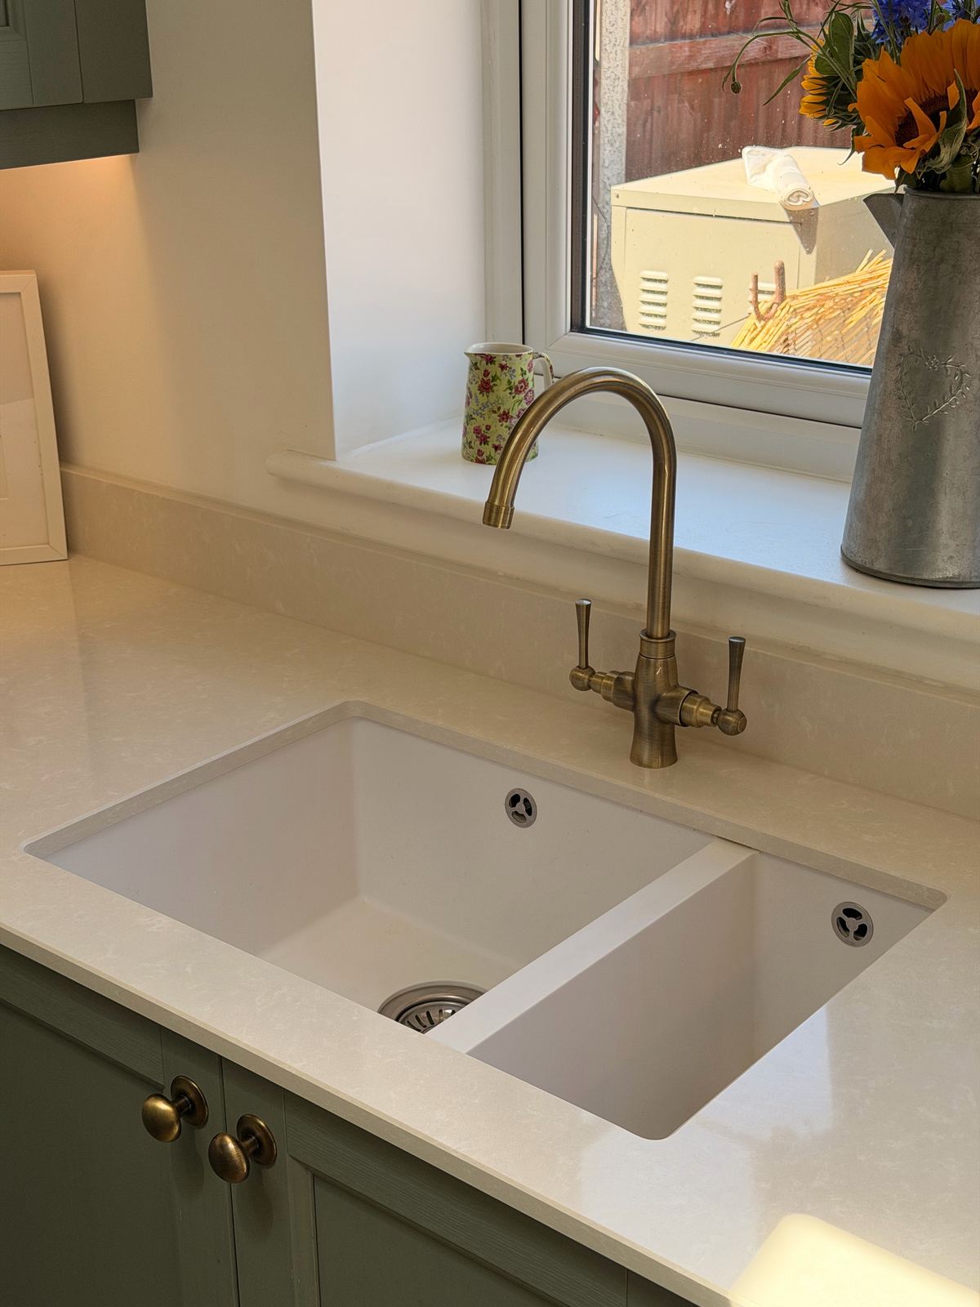
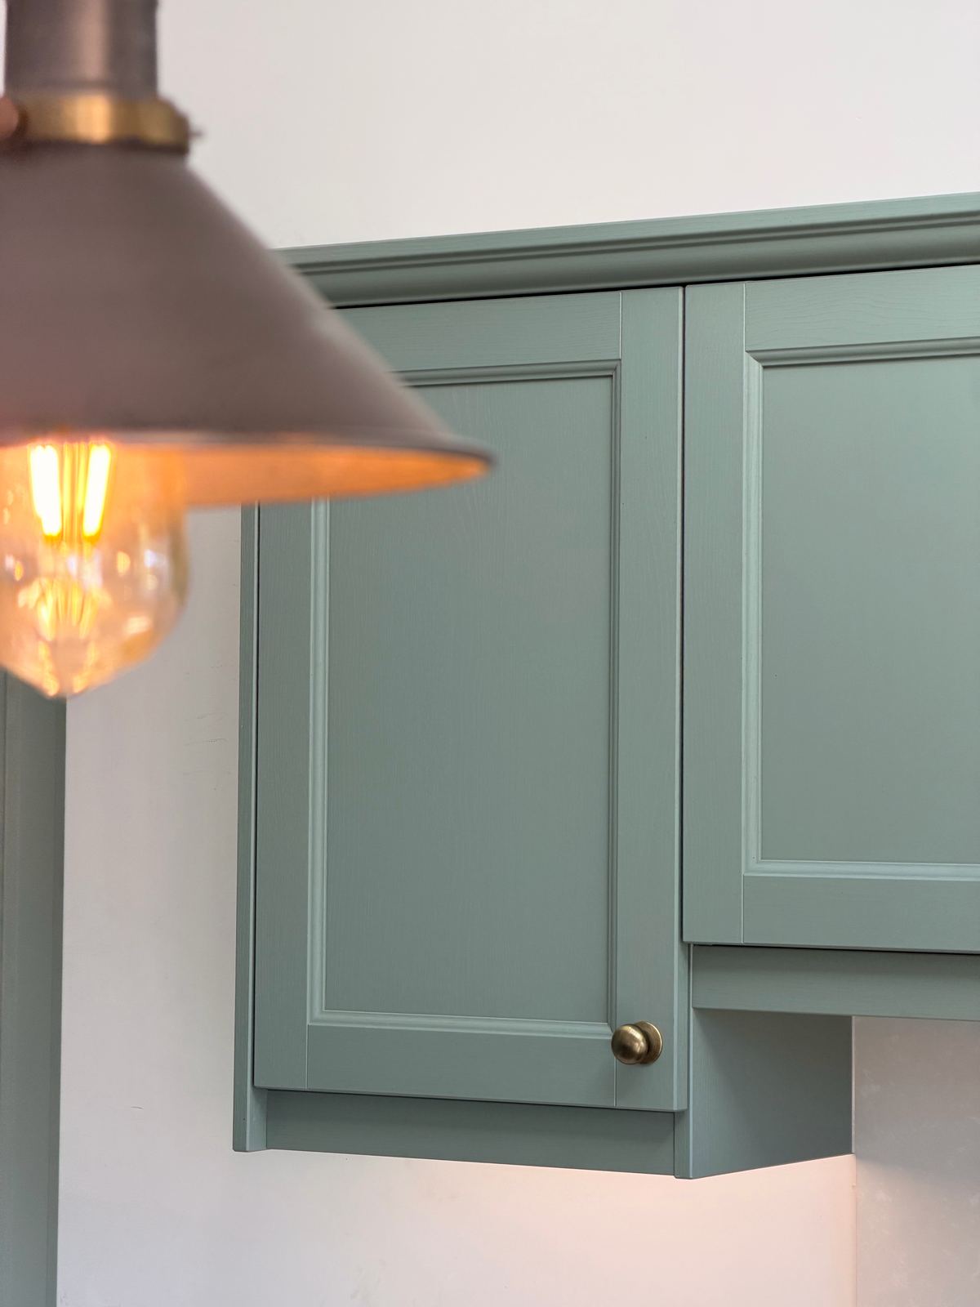
Green needs some warmth in the room or it can feel cold. Here that comes from aged brass knobs, a brass tap over the sink, warm pendant lighting and a cornice along the top of the wall units.
The worktop is quartz, specially ordered for this kitchen, with a composite sink in front of the window. How to choose your kitchen colours.
See it in motion
A short walk through the finished kitchen, from the hob run to the peninsula.
Corner larder cabinets have oak interiors, so even the storage looks good when the doors are open.
Made for a busy household
The finished kitchen
Tap any photo to see it larger.
The kitchen at a glance
Part of a full house renovation and extension.