An empty room.
Every CEK kitchen starts with your room, your measurements and how you live.
Drawn in 3D, around your home.
Changed as many times as you need, and only priced once it is right.
Made to order in Essex.
Rigid units, glue and dowel, built for this room and no other.
Fitted by people we trust.
The same installation team we have worked with for 17 years.
A kitchen you love.
This is the real kitchen, as we fitted it.
Second time round
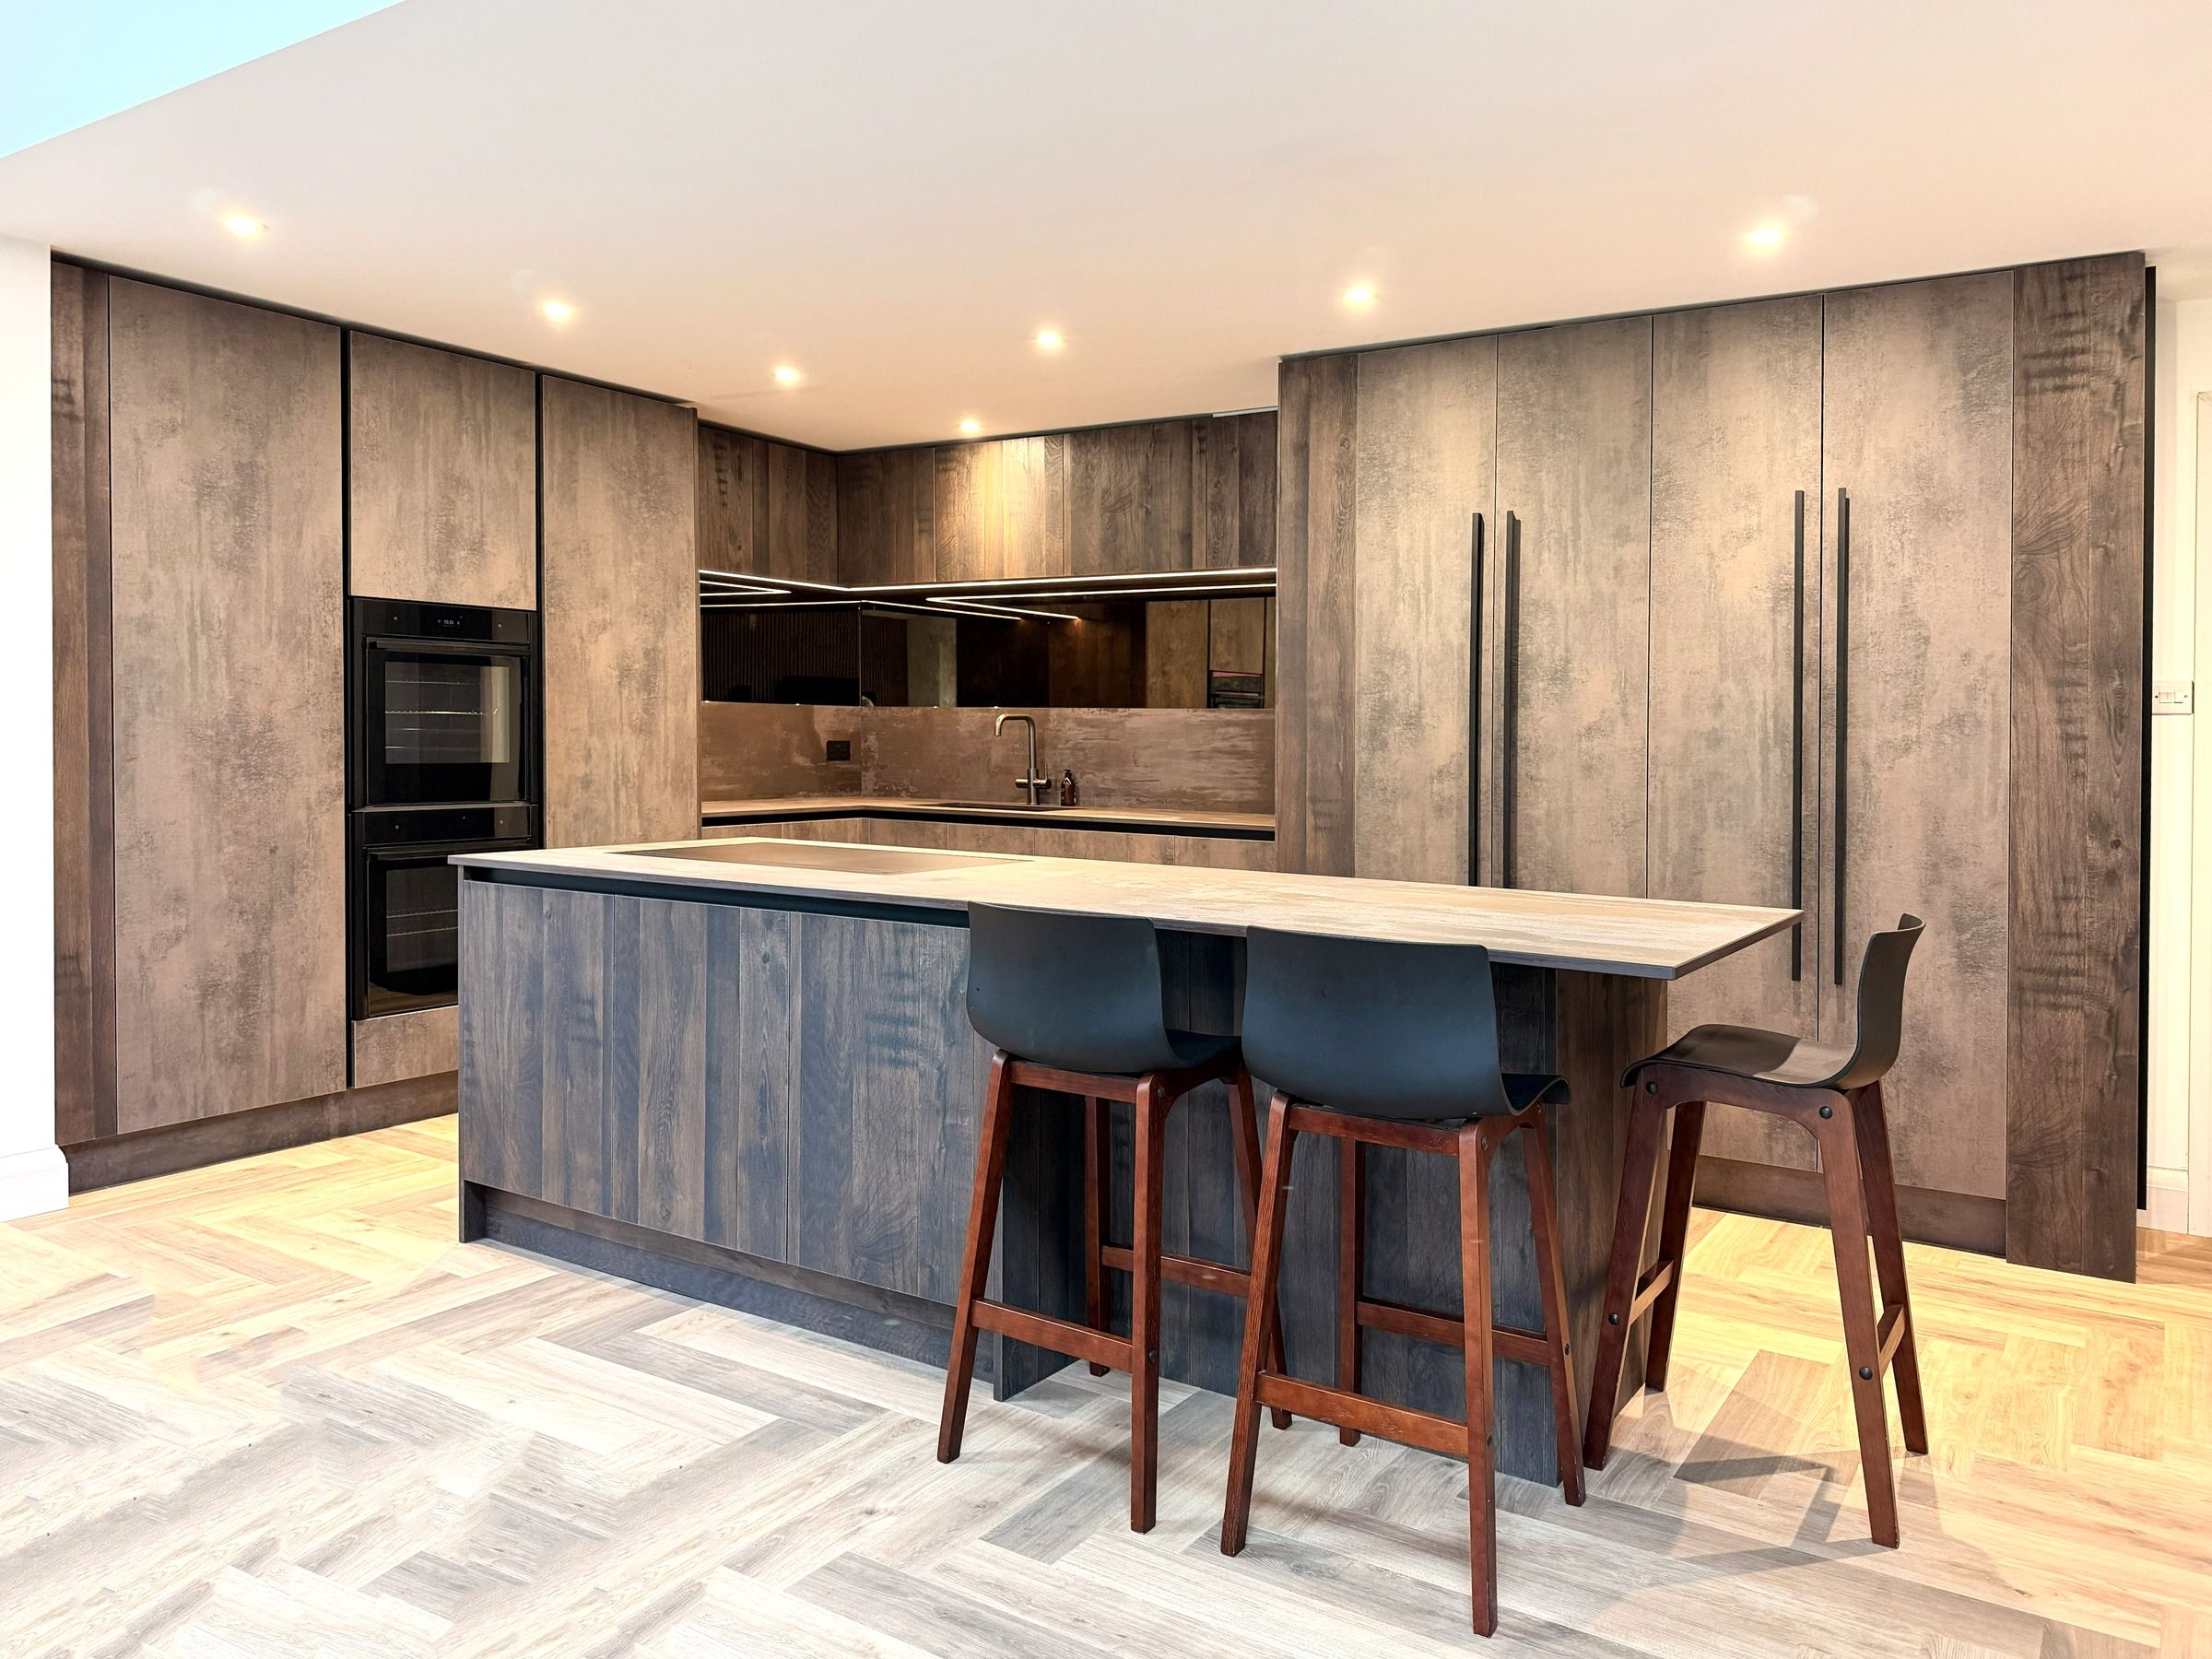
When someone comes back to you for their next kitchen, you know the first one did its job. This time the brief was a living space that works as more than a kitchen: somewhere to cook, sit at the island and spend the evening.
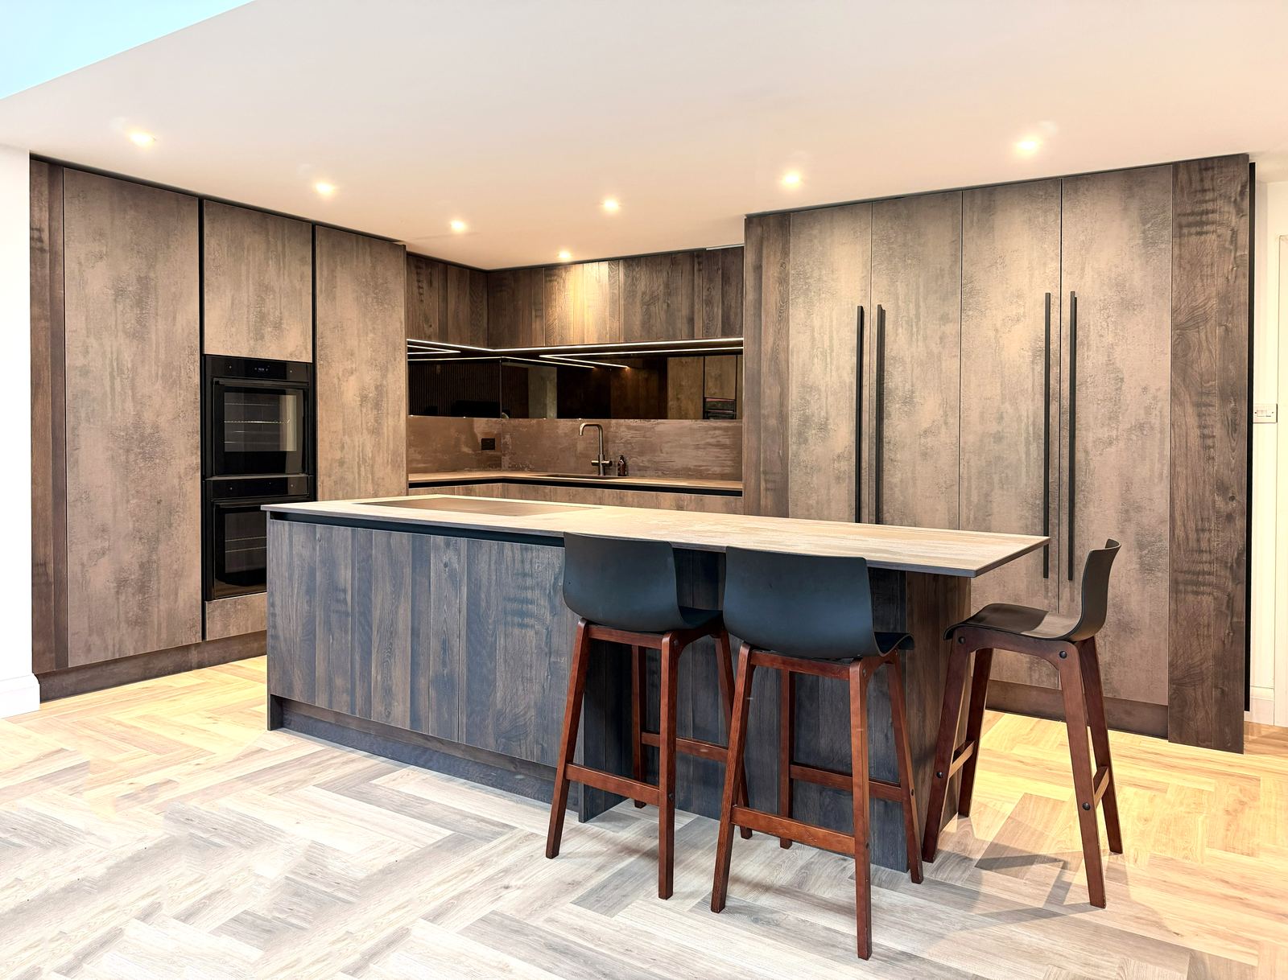
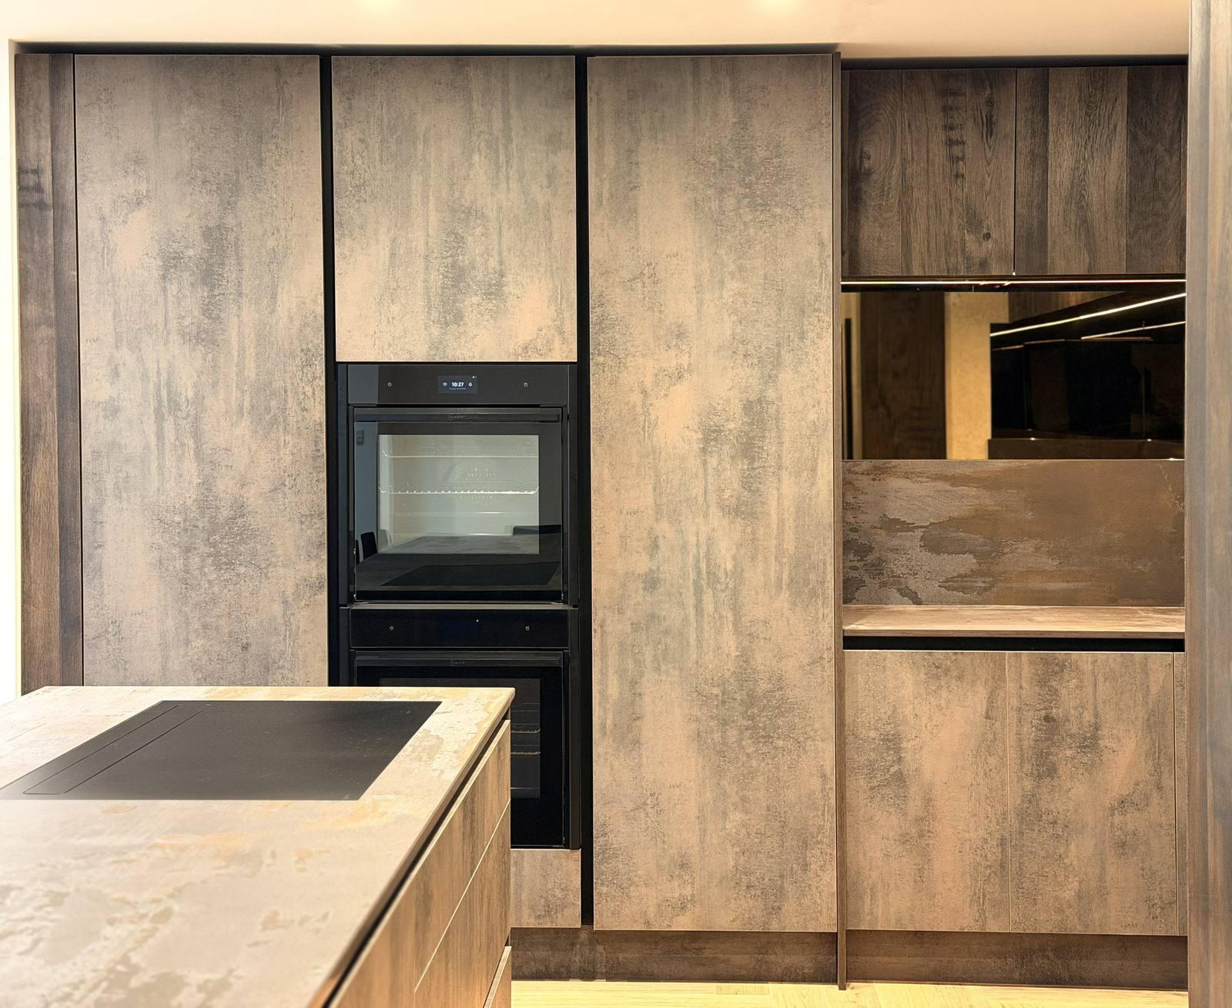
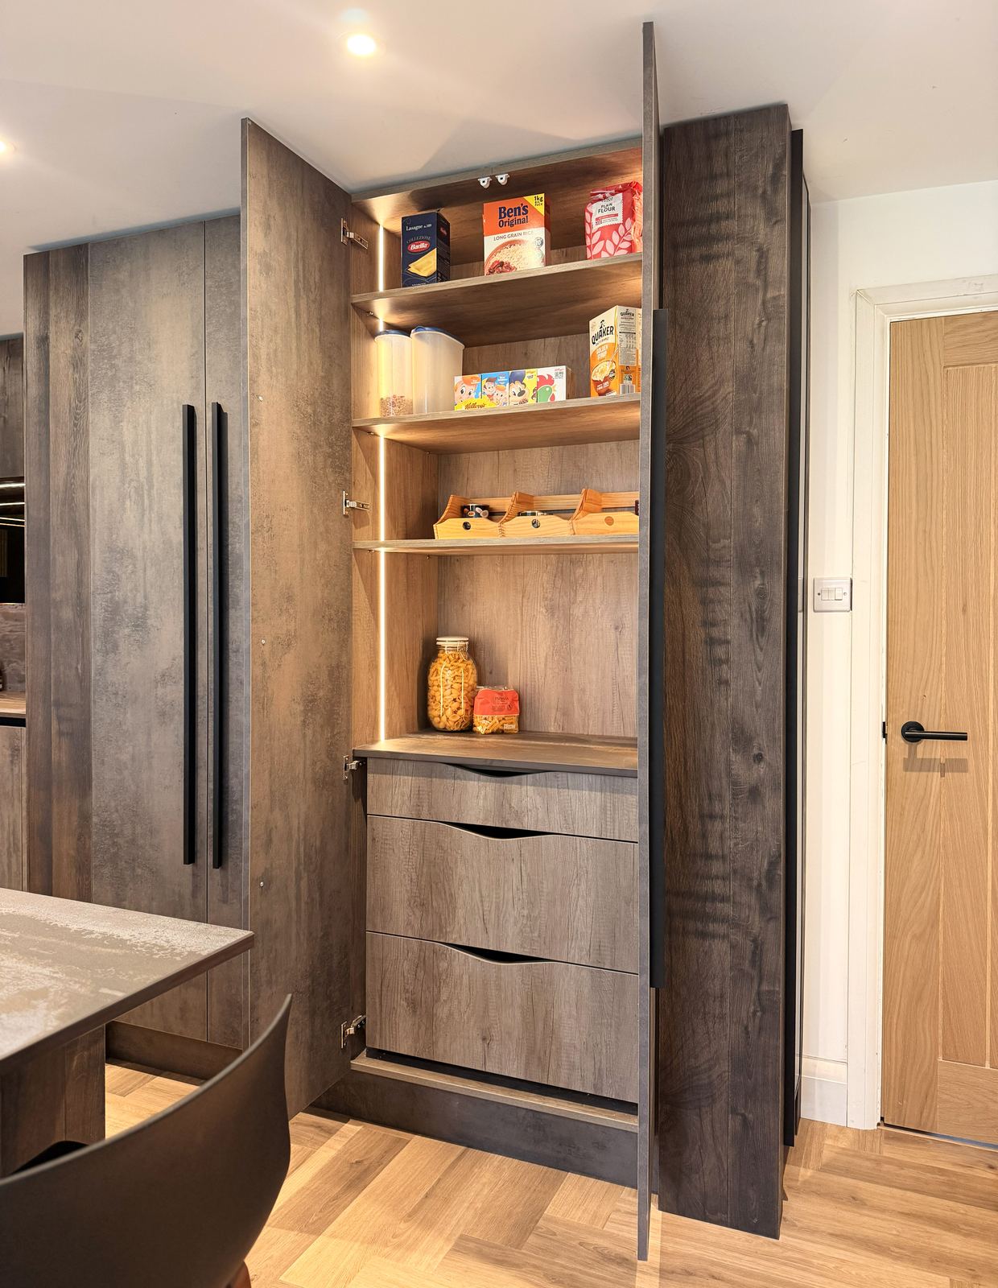
The doors are full height, in a warm, textured bronze-brown with long black handles, and they run right round the room so it reads as one calm space rather than a wall of appliances.
A utility room you can't see
The house had nowhere else for a utility, so we built one into the kitchen, behind doors that match everything else.
The staircase that cut through the room is hidden behind cabinetry too. Close the doors and you'd never know either was there. That's the kind of problem a made-to-measure kitchen is for: the awkward bits of a house become storage instead of compromises.
A tall pantry with everything in view
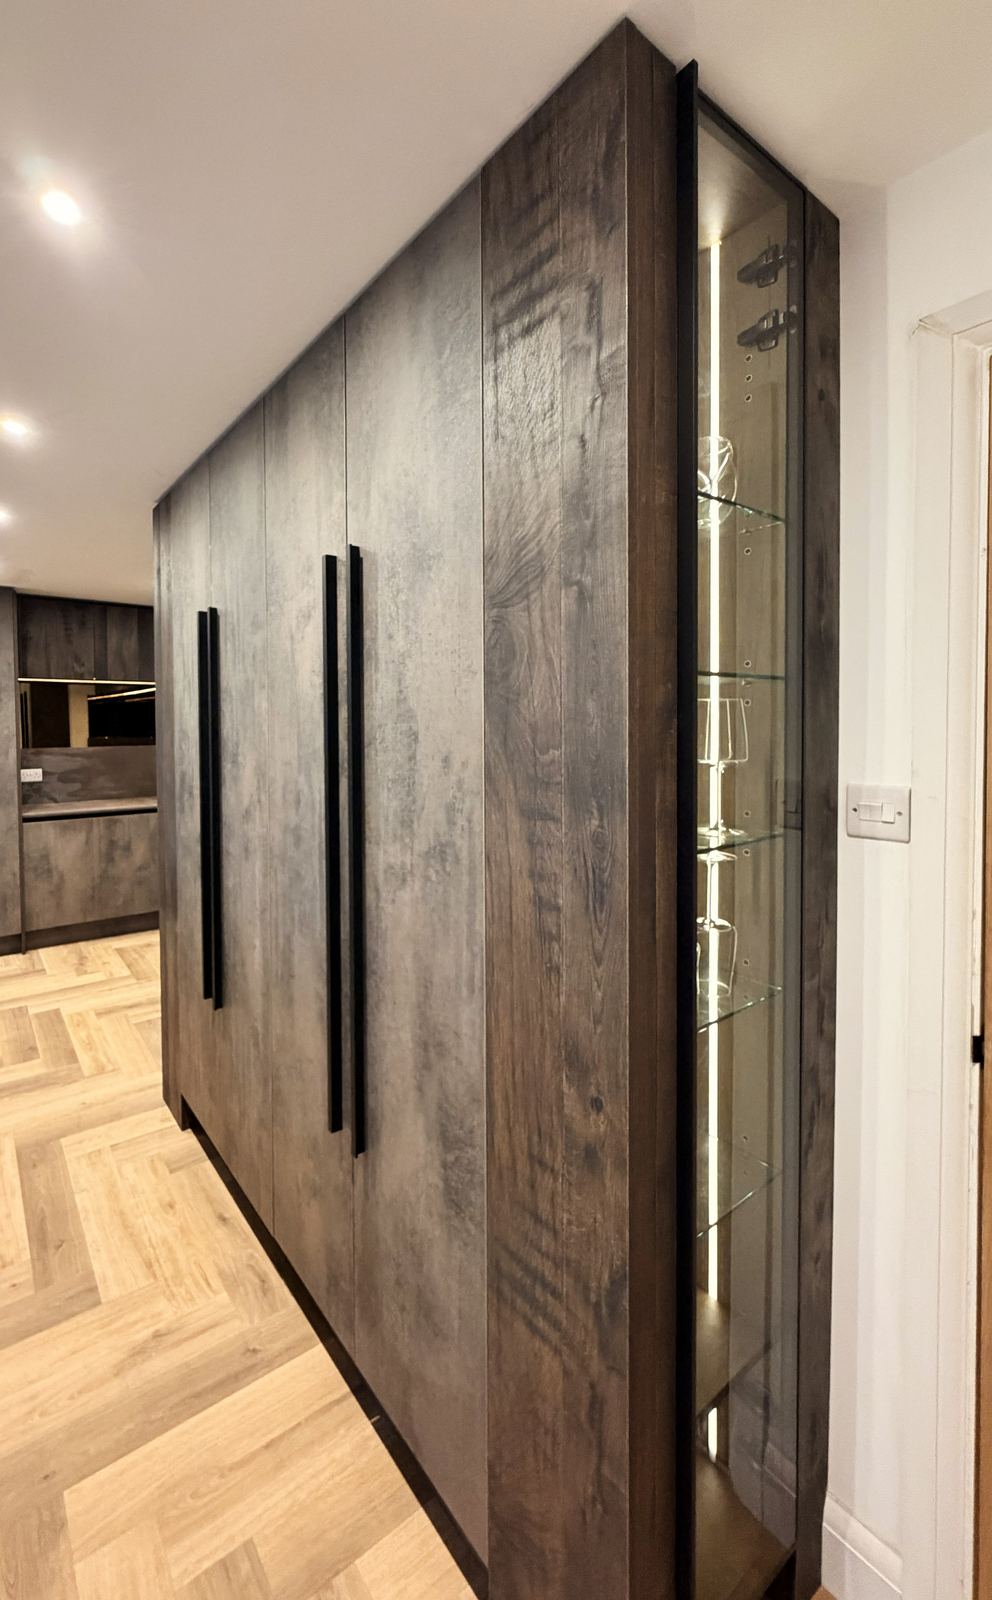
Tall pantry cupboards open up to lit shelving, with the microwave and a coffee station inside, so the worktops stay clear.
Below the shelves are pull-out drawers, so nothing gets lost at the back. Open the doors in the morning, close them when people come round.
Cooking at the island
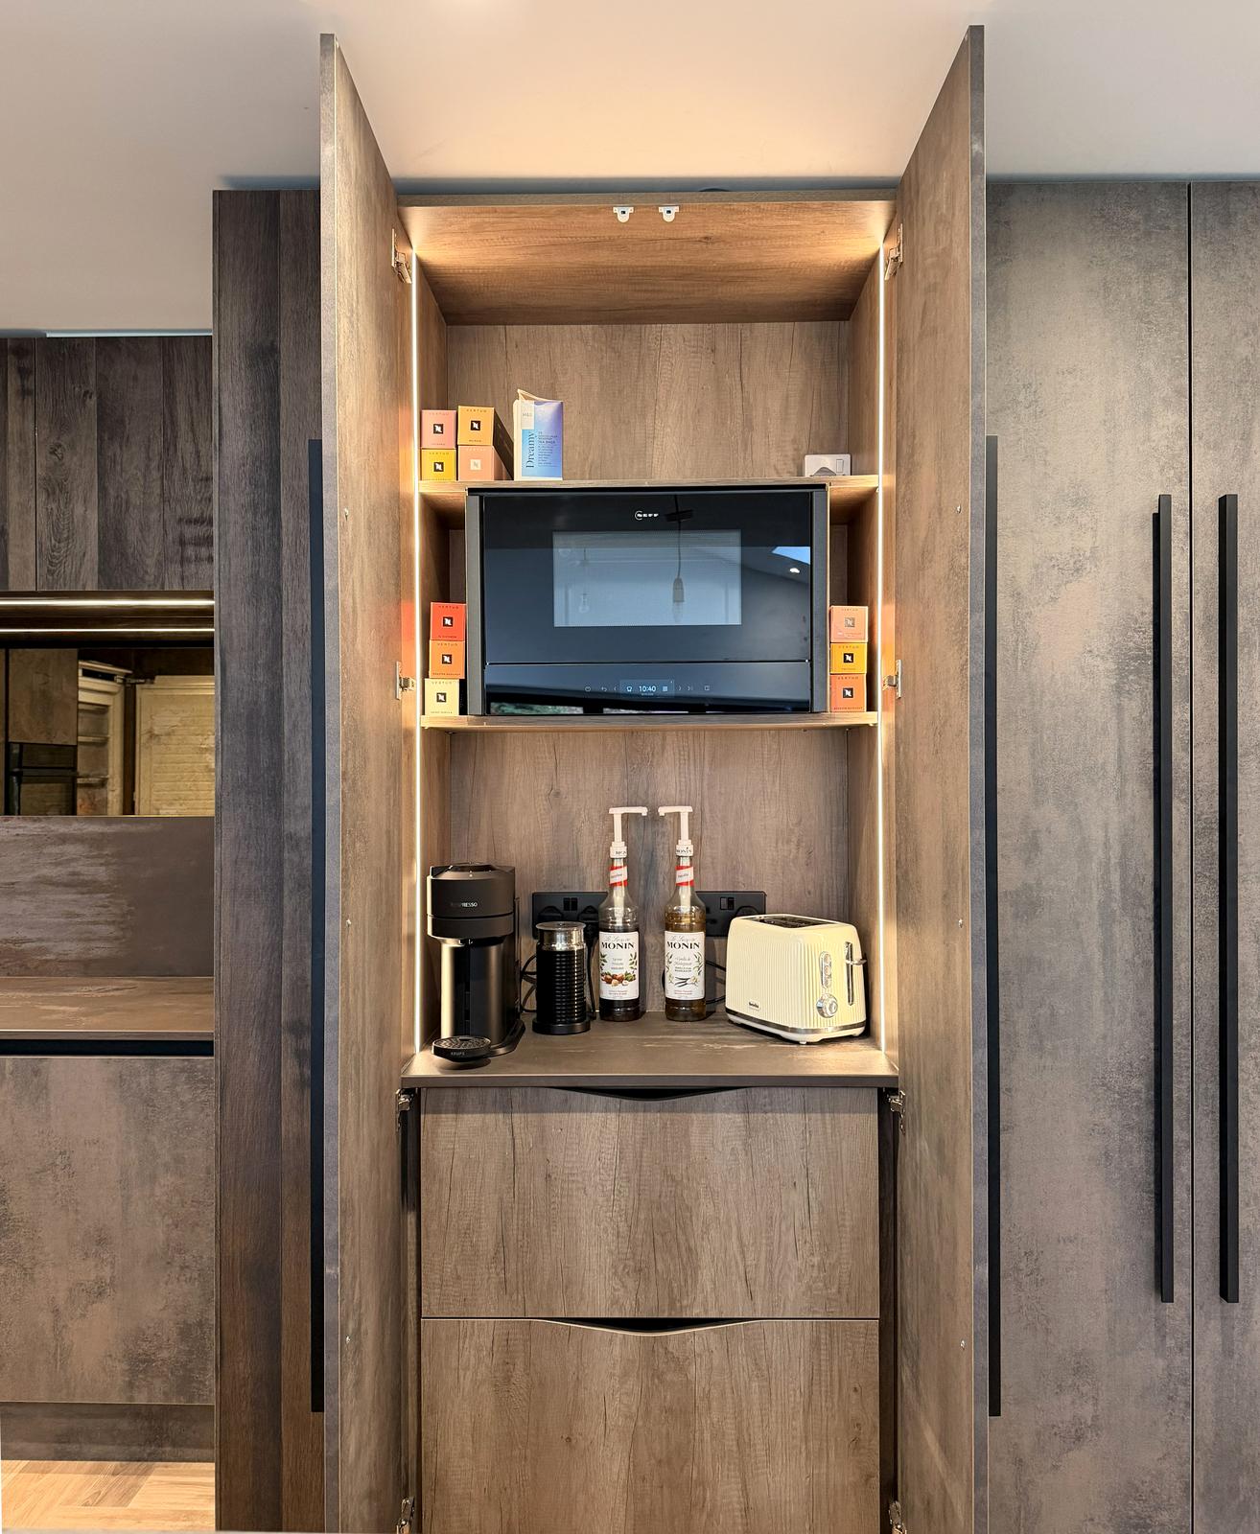
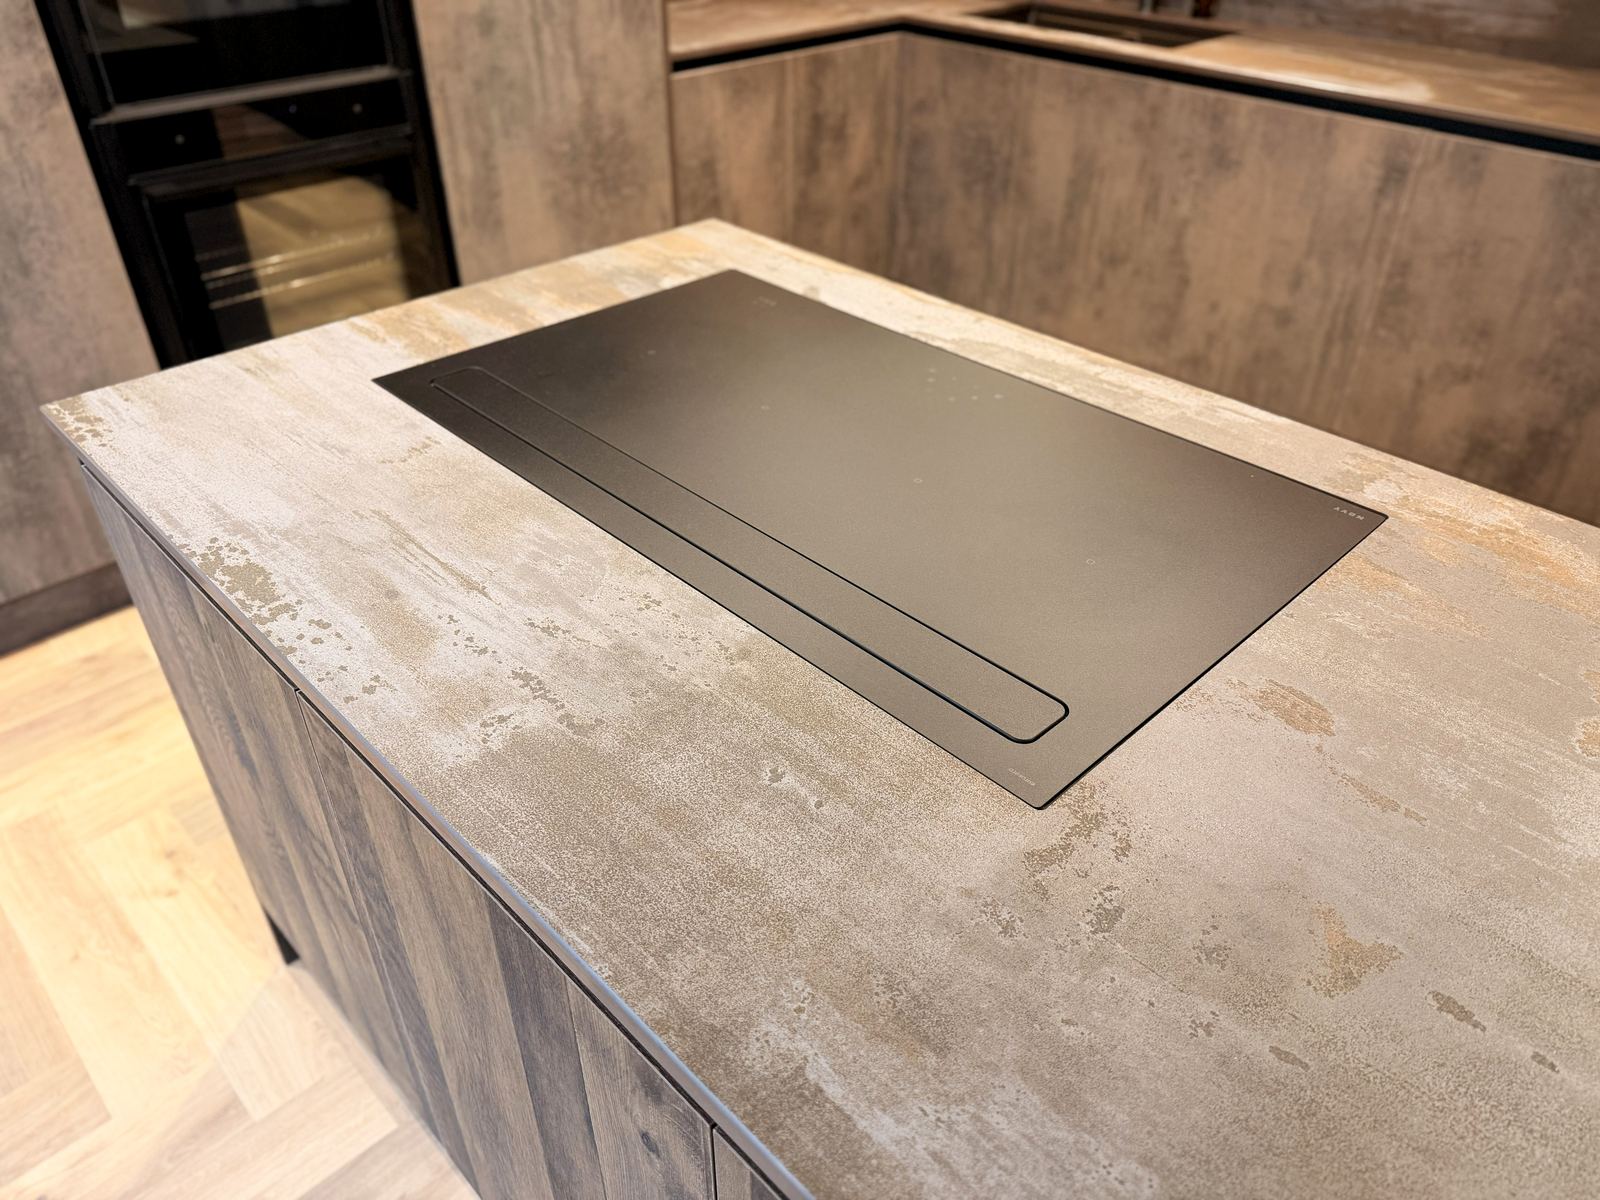
The induction hob on the island has its extraction built in. The vent rises out of the hob when you cook, so there's no hood in the middle of the open-plan space.
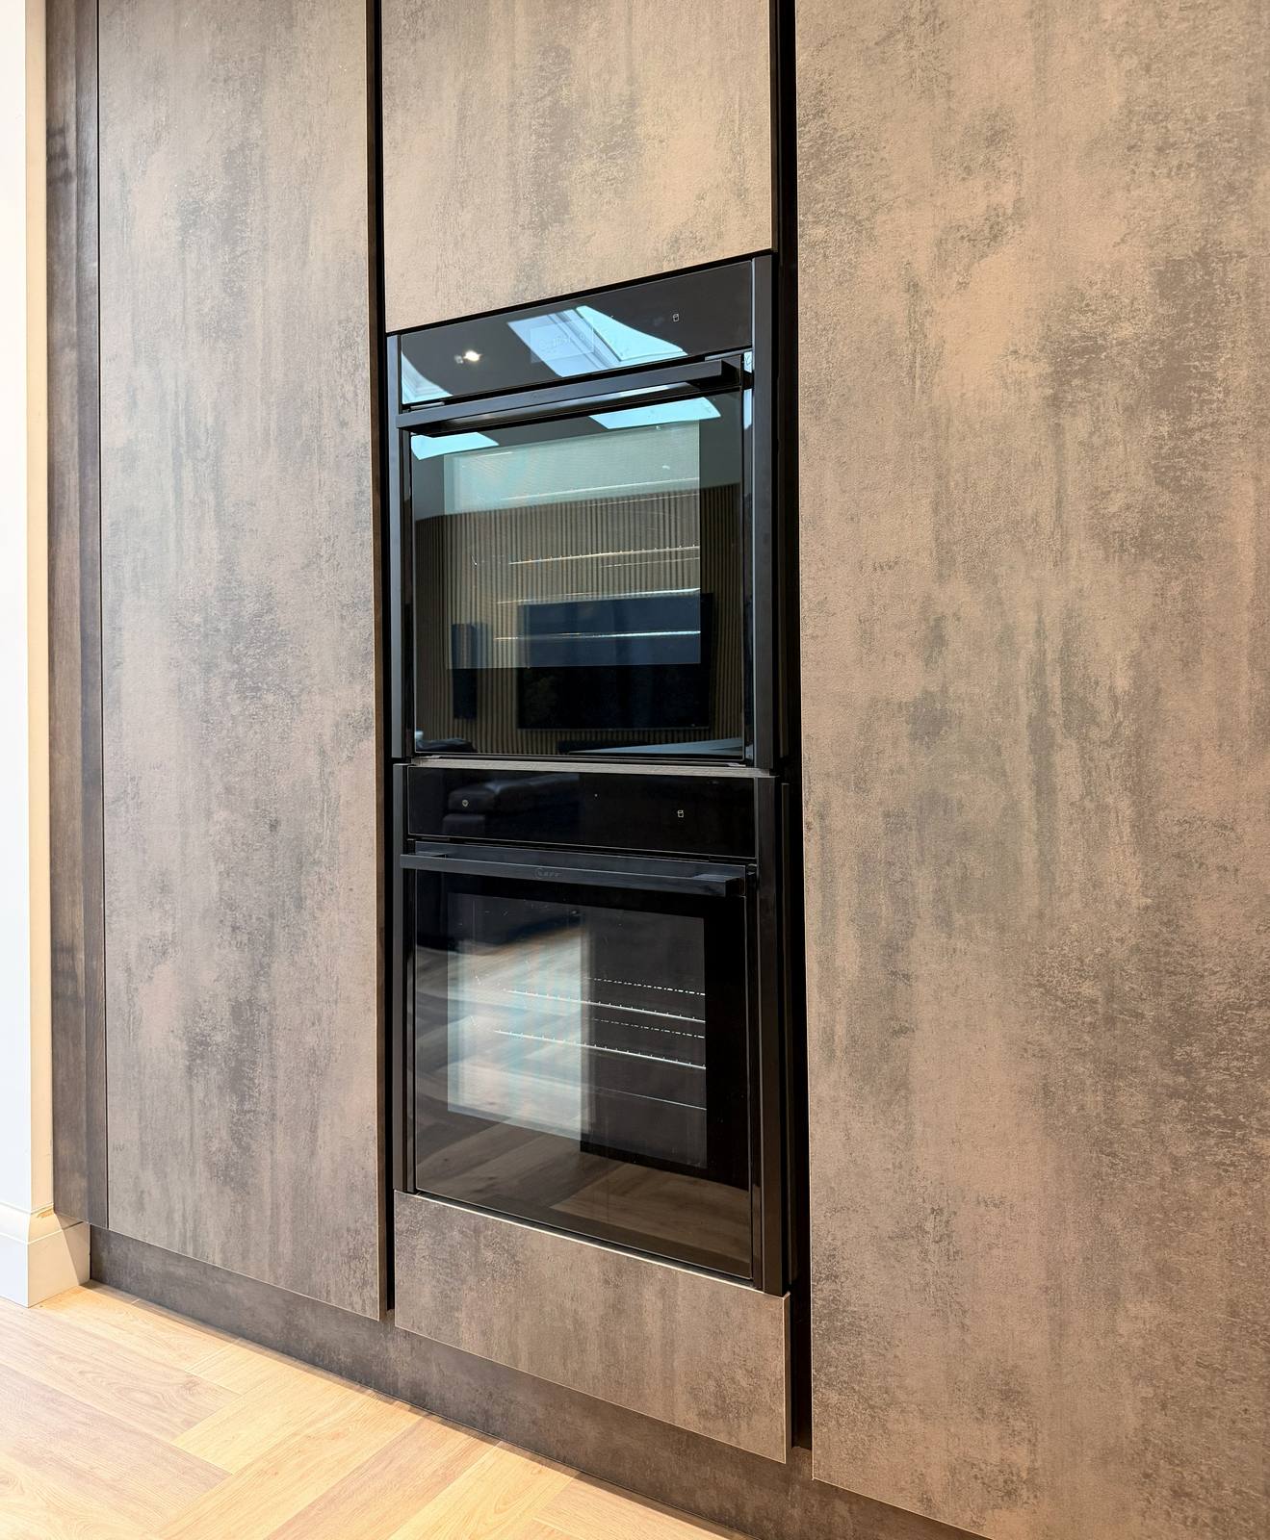
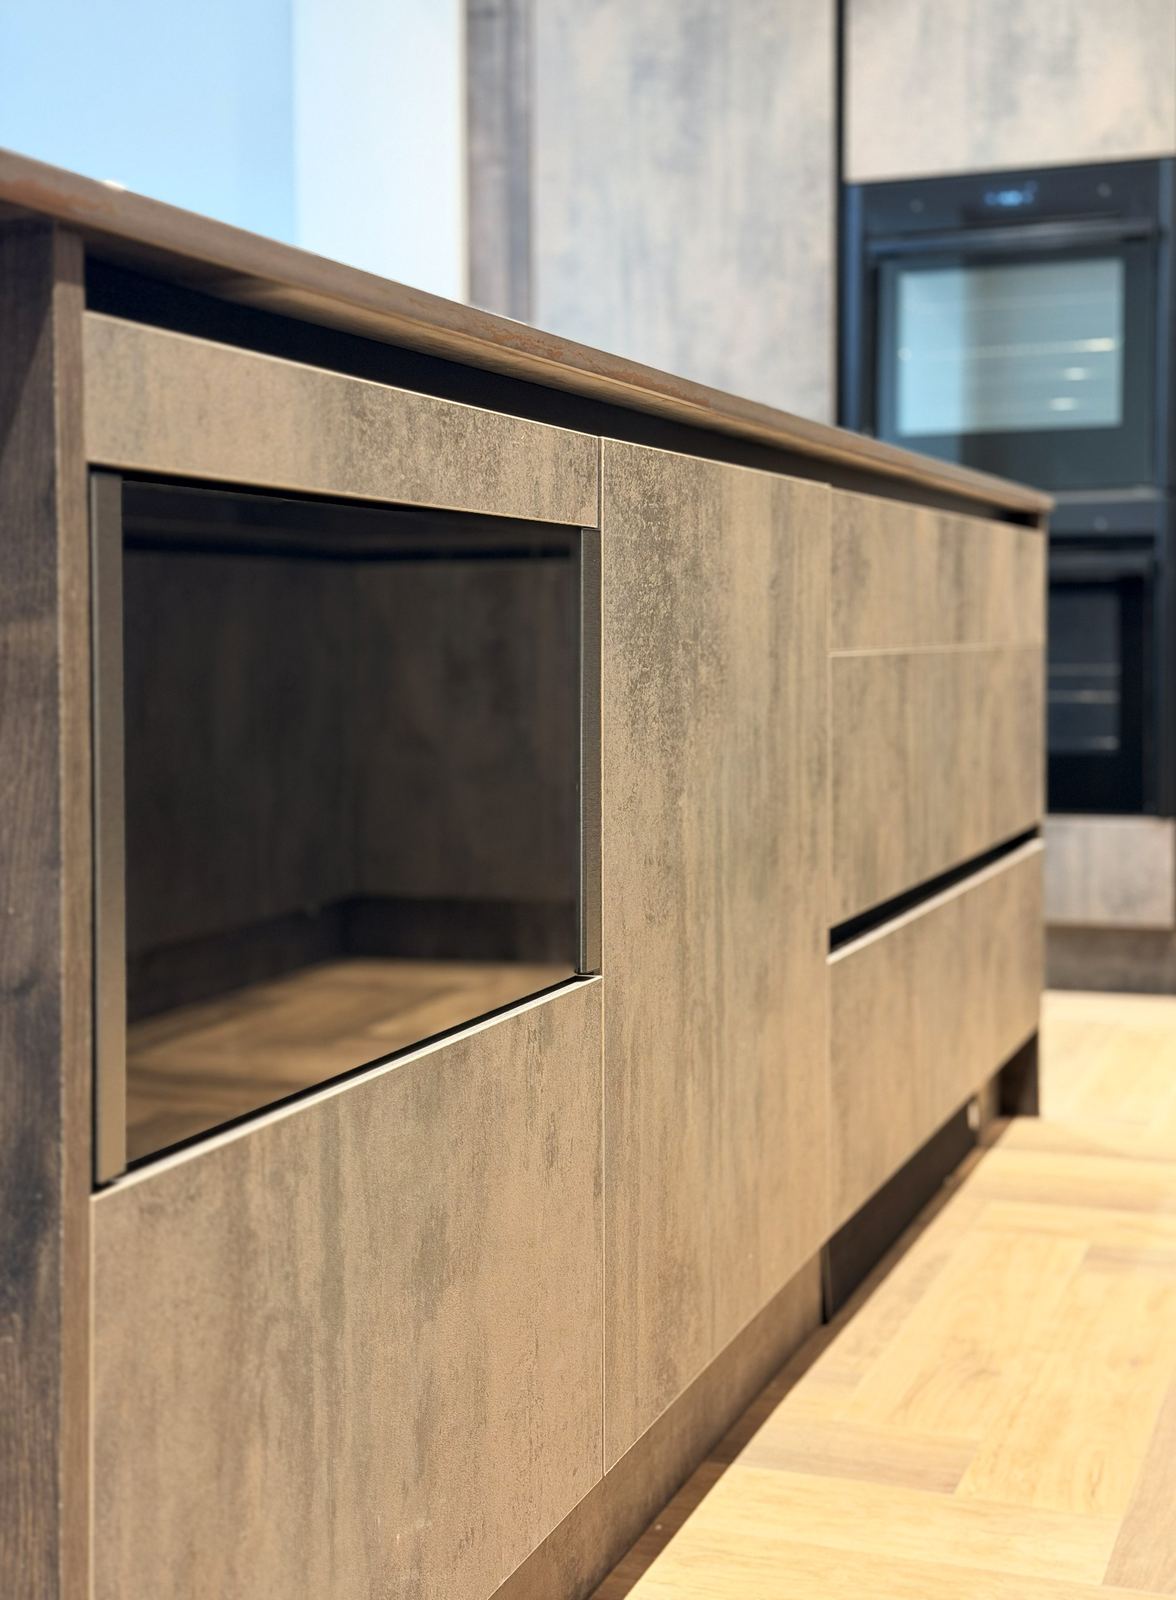
Behind it are Neff Slide and Hide pyrolytic ovens, where the door tucks away under the oven, plus a warming drawer, an integrated dishwasher and a fridge and freezer.
Appliances worth seeing before you choose.Walk round the finished kitchen
The finishes
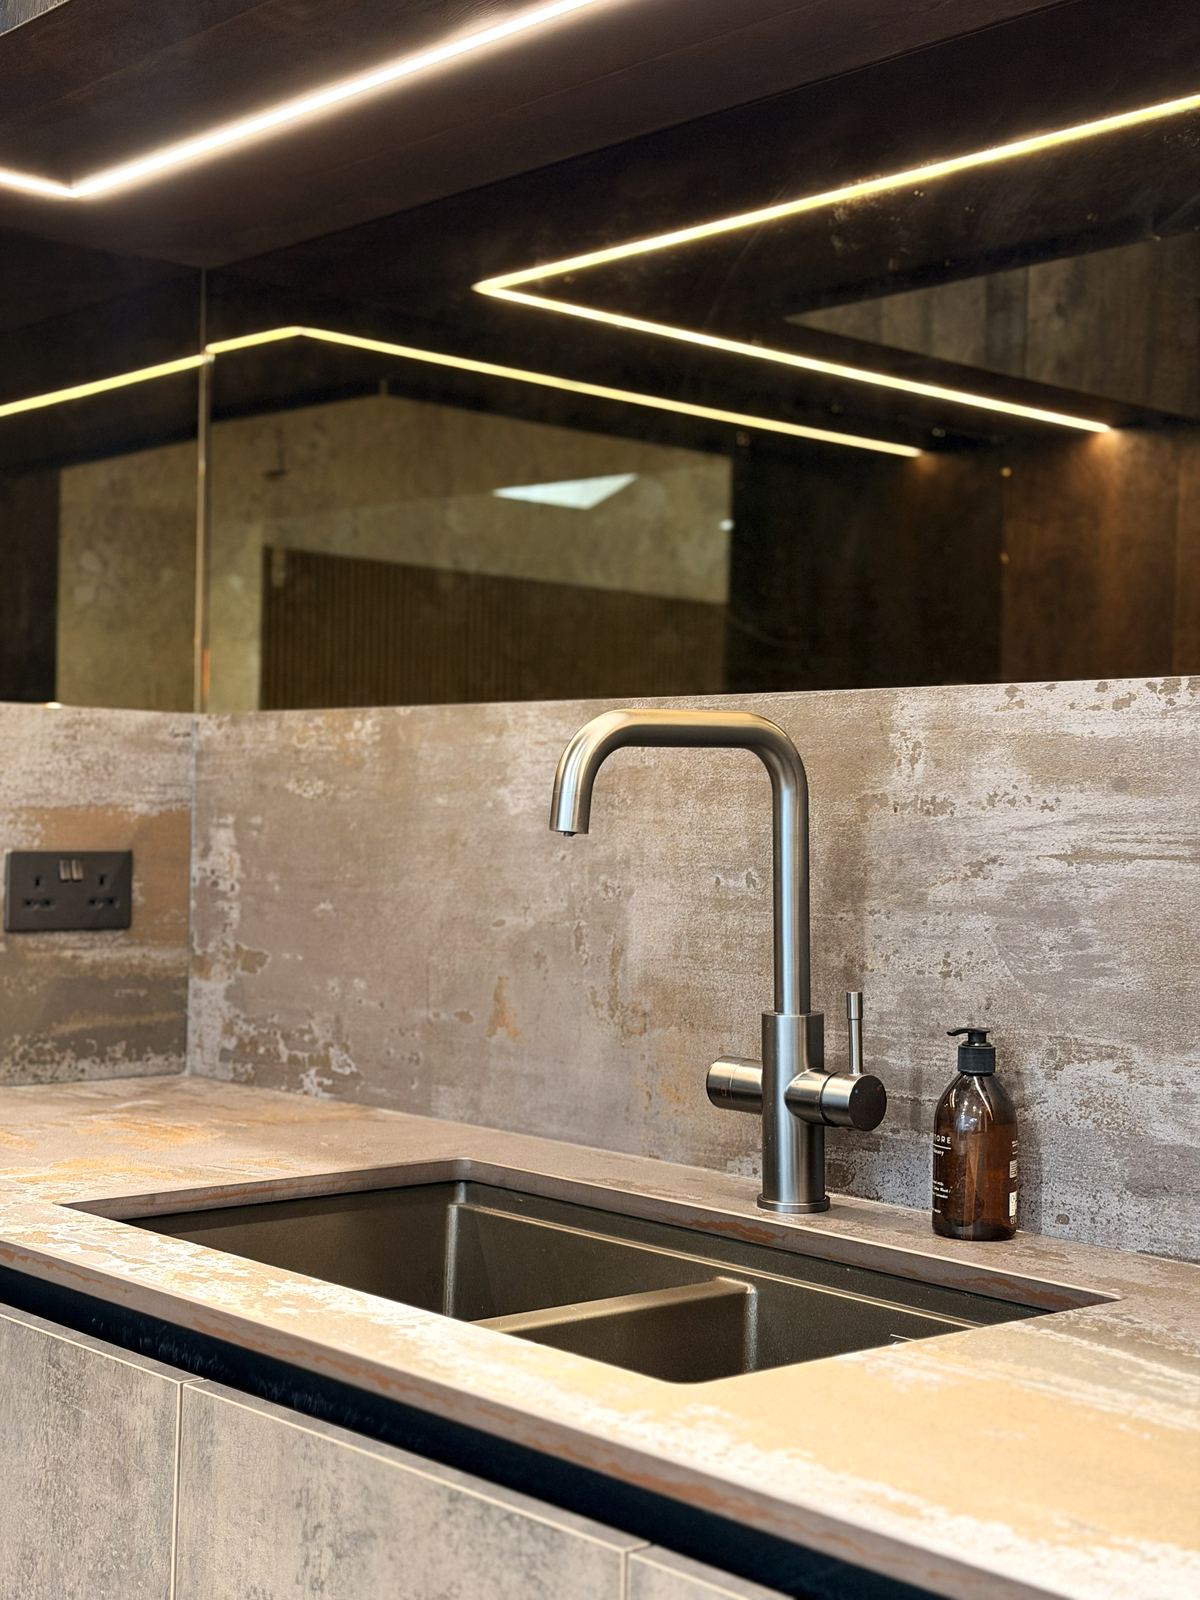
The worktop is Dekton Trilium in 20mm, with an undermount sink and a brushed tap. The splashback has LED lighting set into it, which washes light down the wall in the evenings.
Glazed display doors break up the run of tall units, and the island end has an open display niche.
A kitchen built for busy mornings
Everything for breakfast lives behind one set of doors. Open them, and the lit pantry is all to hand. Close them, and the kitchen goes quiet again.
The finished kitchen
Tap any photo to see it larger.
The kitchen at a glance
A second kitchen for a returning customer, designed as an open-plan living space.